5611 Wheaton Ave Longmont, CO 80503
Upper Clover Basin NeighborhoodEstimated payment $6,552/month
Highlights
- New Construction
- Freestanding Bathtub
- Bonus Room
- Primary Bedroom Suite
- Traditional Architecture
- High Ceiling
About This Home
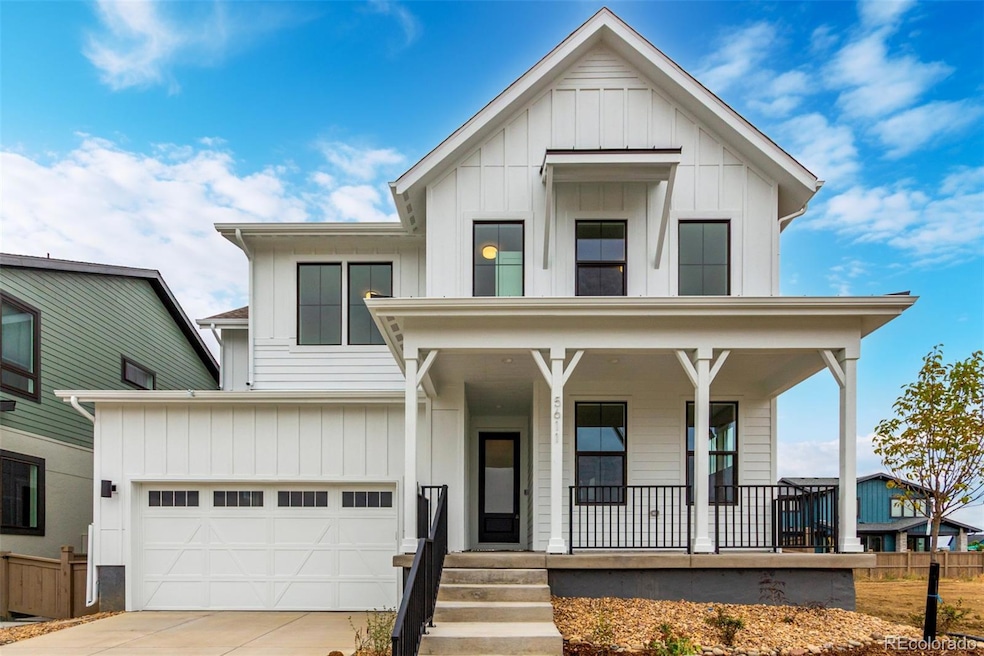
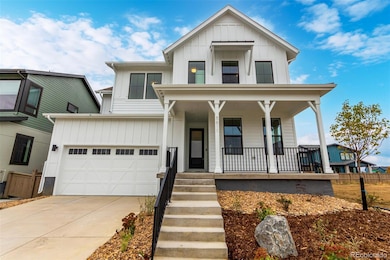
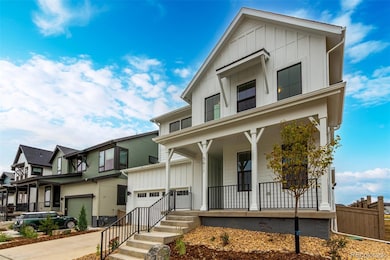
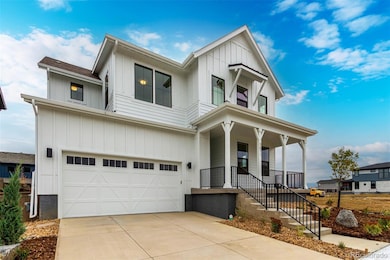
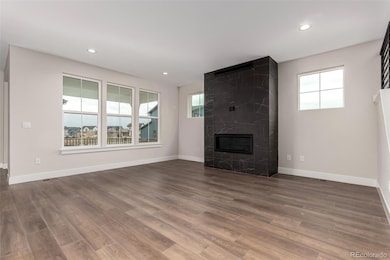
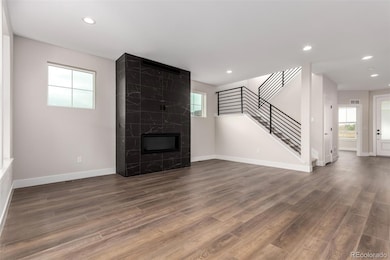
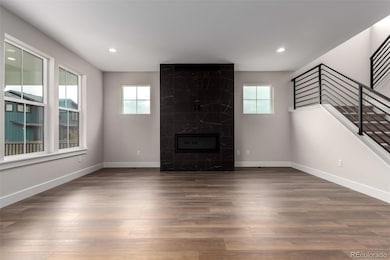
Welcome to a home that beautifully blends comfort, elegance, and modern living! This charming property greets you with a spacious 3-car garage and undeniable curb appeal. Inside, discover an exquisite interior designed to impress. The inviting living room radiates warmth with its gorgeous wood-look floors, cozy fireplace, and seamless flow into the dining area perfect for family gatherings or weekend dinner parties. The kitchen is truly a chef’s playground! Showcasing stainless steel appliances, wall oven, quartz countertops, and a stylish tile backsplash, it’s as functional as it is fashionable. Crisp white cabinetry brightens the space, while the center island with a breakfast bar invites casual dining and morning coffee moments. Retreat to the primary bedroom your personal sanctuary complete with a luxurious private bathroom. Unwind in the standalone soaking tub, enjoy the sleek glass-enclosed shower, and appreciate the modern touches like double sinks, tile flooring, and a roomy walk-in closet. Every detail is crafted to deliver both comfort and style. Need more space? Downstairs, the basement offers exciting potential for a media center, game room, or home gym whatever fits your lifestyle best. And when it’s time to relax, head to the covered patio and savor your favorite drink while soaking in the peaceful surroundings. Whether you’re hosting friends, spending quiet evenings under the stars, or creating new memories with loved ones, this home provides the perfect backdrop for every occasion. From its tasteful finishes to its versatile spaces, this residence is more than just a place to live it’s a place to thrive. Come and experience the blend of warmth, sophistication, and endless possibilities that make this dream home truly unforgettable!
Listing Agent
Dinkel Real Estate Brokerage Email: DINKELJAY@GMAIL.COM License #100028397 Listed on: 10/09/2025
Home Details
Home Type
- Single Family
Est. Annual Taxes
- $3,726
Year Built
- Built in 2025 | New Construction
Lot Details
- 5,000 Sq Ft Lot
- North Facing Home
- Property is Fully Fenced
- Level Lot
- Grass Covered Lot
HOA Fees
- $70 Monthly HOA Fees
Parking
- 3 Car Attached Garage
- Smart Garage Door
Home Design
- Traditional Architecture
- Frame Construction
- Composition Roof
- Cement Siding
- Stone Siding
Interior Spaces
- 2-Story Property
- High Ceiling
- Gas Fireplace
- Mud Room
- Smart Doorbell
- Family Room with Fireplace
- Living Room with Fireplace
- Dining Room
- Bonus Room
- Laundry Room
Kitchen
- Eat-In Kitchen
- Breakfast Bar
- Cooktop
- Microwave
- Dishwasher
- Kitchen Island
- Granite Countertops
- Quartz Countertops
- Disposal
Flooring
- Carpet
- Tile
- Vinyl
Bedrooms and Bathrooms
- Primary Bedroom Suite
- En-Suite Bathroom
- Walk-In Closet
- Freestanding Bathtub
- Soaking Tub
Unfinished Basement
- Basement Fills Entire Space Under The House
- Sump Pump
- Stubbed For A Bathroom
Home Security
- Radon Detector
- Fire and Smoke Detector
Eco-Friendly Details
- Energy-Efficient Appliances
- Energy-Efficient Windows
- Energy-Efficient HVAC
- Energy-Efficient Lighting
- Energy-Efficient Thermostat
Outdoor Features
- Covered Patio or Porch
- Rain Gutters
Schools
- Blue Mountain Elementary School
- Altona Middle School
- Silver Creek High School
Utilities
- Forced Air Heating and Cooling System
- High-Efficiency Water Heater
- High Speed Internet
- Phone Available
- Cable TV Available
Community Details
- Markel Homes Association, Phone Number (303) 339-6120
- West Grange Subdivision
Listing and Financial Details
- Assessor Parcel Number R0614162
Map
Home Values in the Area
Average Home Value in this Area
Property History
We collect this data history from publicly available records. To have your information removed, we recommend requesting removal directly through your county’s website.
| Date | Event | Price | List to Sale | Price per Sq Ft | Prior Sale |
|---|---|---|---|---|---|
| 07/17/2026 07/17/26 | Sold | $1,131,928 | 0.0% | $433 / Sq Ft | View Prior Sale |
| 10/03/2025 10/03/25 | Off Market | $1,131,928 | -- | -- | |
| 08/06/2025 08/06/25 | Off Market | $1,131,928 | -- | -- | |
| 07/24/2025 07/24/25 | For Sale | $1,131,928 | -- | $433 / Sq Ft |
Source: REcolorado®
MLS Number: 7961049

APN: 1317120-37-003
Disclaimer: Certain information contained herein is derived from information provided by parties other than Homes.com. All information provided is deemed reliable, but is not guaranteed to be accurate and should be independently verified.
All data is obtained from various sources and may not have been verified by broker or MLS GRID. Supplied Open House Information is subject to change without notice. All information should be independently reviewed and verified for accuracy. Properties may or may not be listed by the office/agent presenting the information. Some IDX listings have been excluded from this website. The content relating to real estate for sale in this Web site comes in part from the Internet Data eXchange (“IDX”) program of METROLIST, INC., DBA RECOLORADO®. Real estate listings held by brokers other than Ten-X are marked with the IDX Logo. This information is being provided for the consumers’ personal, non-commercial use and may not be used for any other purpose. All information is subject to change and should be independently verified.
This publication is designed to provide information with regard to the subject matter covered. It is displayed with the understanding that the publisher and authors are not engaged in rendering real estate, legal, accounting, tax, or other professional services and that the publisher and authors are not offering such advice in this publication. If real estate, legal, or other expert assistance is required, the services of a competent, professional person should be sought.
The information contained in this publication is subject to change without notice. METROLIST, INC., DBA RECOLORADO MAKES NO WARRANTY OF ANY KIND WITH REGARD TO THIS MATERIAL, INCLUDING, BUT NOT LIMITED TO, THE IMPLIED WARRANTIES OF MERCHANTABILITY AND FITNESS FOR A PARTICULAR PURPOSE. METROLIST, INC., DBA RECOLORADO SHALL NOT BE LIABLE FOR ERRORS CONTAINED HEREIN OR FOR ANY DAMAGES IN CONNECTION WITH THE FURNISHING, PERFORMANCE, OR USE OF THIS MATERIAL.
PUBLISHER’S NOTICE: All real estate advertised herein is subject to the Federal Fair Housing Act and the Colorado Fair Housing Act, which Acts make it illegal to make or publish any advertisement that indicates any preference, limitation, or discrimination based on race, color, religion, sex, handicap, familial status, or national origin.
METROLIST, INC., DBA RECOLORADO will not knowingly accept any advertising for real estate that is in violation of the law. All persons are hereby informed that all dwellings advertised are available on an equal opportunity basis.
© 2026 METROLIST, INC., DBA RECOLORADO® – All Rights Reserved. 6455 S. Yosemite St., Suite 500 Greenwood Village, CO 80111 USA
ALL RIGHTS RESERVED WORLDWIDE. No part of this publication may be reproduced, adapted, translated, stored in a retrieval system or transmitted in any form or by any means, electronic, mechanical, photocopying, recording, or otherwise, without the prior written permission of the publisher. The information contained herein including but not limited to all text, photographs, digital images, virtual tours, may be seeded and monitored for protection and tracking.
Listings courtesy of REcolorado® as distributed by MLS GRID.
Based on information submitted to the MLS GRID
- 5588 Moosehead Cir
- 5608 Grandville Ave
- 5604 Grandville Ave
- 5612 Wheaton Ave
- 5584 Moosehead Cir
- 5687 Cottontail Dr
- 5580 Moosehead Cir
- 759 Mountain Dr
- 763 Mountain Dr
- 5717 Four Leaf Dr
- 727 Kubat Ln Unit 2-B
- 750 Kubat Ln Unit B
- 729 Kubat Ln Unit 3-A
- 725 Kubat Ln Unit A
- 8058 Nelson Lakes Dr
- 671 Robert St
- 799 Robert St
- 5101 Eagan Cir
- 4933 Eagan Cir
- 811 Snowberry St
- 620-840 Grandview Meadows Dr
- 630 S Peck Dr
- 4501 Nelson Rd Unit 2302
- 635 Gooseberry Dr
- 3974 Hawthorne Cir
- 3905 Buckthorn Dr
- 4220 Ravenna Place
- 1420 Renaissance Dr
- 3705 Florentine Cir
- 2225 Lombardy St
- 3800 Pike Rd
- 1917 Wildrose Dr
- 2861 Bear Spgs Cir
- 2735 Mountain Brook Dr
- 525 Dry Creek Dr
- 2727 Nelson Rd
- 2430 Mountain Brook Dr
- 1901 S Hover Rd
- 2231 Watersong Cir
- 1900 Ken Pratt Blvd
Ask me questions while you tour the home.