35

Upper Clover Basin Homes for Sale

Section Image Section Image Section Image
  • /25

    $399,900

    $20K PRICE DROP
    • 2 Beds
    • 2 Baths
    • 1,069 Sq Ft

    640 Gooseberry Dr Unit 806, Longmont, CO 80503

    Brand new appliances and new carpet throughout are the cherry on top of this ground level 2 bed/2 bath condo. Tucked back in the Meadowview Community in Southwest Longmont, this is main floor, low maintenance living at its best!! The open floorplan flows easily past the kitchen island and gas fireplace to the dedicated dining area. When you tour, make sure to check out the dual closets in the

    Agent Photo

    Tanja Nelson

    Next Chapter Real Estate CO

    640 Gooseberry Dr Unit 806, Longmont, CO 80503
  • /20

    $425,000

    $4M PRICE DROP
    • 2 Beds
    • 2.5 Baths
    • 1,256 Sq Ft

    905 Snowberry St, Longmont, CO 80503

    Price Reduced!!!! Don't miss your chance on this darling townhouse located in the heart of Longmont! This two-bedroom, three bath home is nestled in the very desirable Meadowview subdivision with plenty of mature trees and landscaping. Beautiful kitchen with hardwood flooring and plenty of cabinet space. The primary bedroom has a luxury 5-piece bathroom and a large walk-in closet. The gas

    Kelly Knight RE/MAX Nexus

    905 Snowberry St, Longmont, CO 80503
  • /19

    $849,900

    New Construction
    • 3 Beds
    • 2 Baths
    • 2,737 Sq Ft

    727 Kubat Ln Unit 2-B, Longmont, CO 80503

    $40K BUILDER INCENTIVE to use toward a rate buy-down, appliances, window coverings, or closing costs. Experience the ease of single-level living in this well-designed, lock-and-leave modern farmhouse duplex on the west side of the neighborhood. The fluid floorplan features three main-level bedrooms surrounding a central kitchen, dining, and living area. The kitchen is appointed with quartz

    Roz Giannasi Pinon Markel Homes

    727 Kubat Ln Unit 2-B, Longmont, CO 80503
  • /58

    $1,243,597

    New Construction
    • 4 Beds
    • 3.5 Baths
    • 2,970 Sq Ft

    5608 Grandville Ave, Longmont, CO 80503

    McStain Homes in West Grange is selling its most popular floor plan, in the heart of Boulder County, Colorado. This stunning home offers 2970 square feet of thoughtfully designed living space, featuring 4 bedrooms, 3.5 bathrooms, main-floor study, and a partial finished basement. The bright two-story family room features a warm gas fireplace and an open concept layout. The gourmet kitchen is a

    McStain Neighborhoods Builder
    5608 Grandville Ave, Longmont, CO 80503
  • /50

    $875,000

    Open Sat 1PM - 3PM
    • 4 Beds
    • 3 Baths
    • 4,664 Sq Ft

    5373 Retreat Cir, Longmont, CO 80503

    Experience refined Colorado living in this beautifully appointed 4-bedroom, 3-bathroom residence offering over 4,600 square feet of thoughtfully designed living space. From the moment you arrive, timeless curb appeal and quality craftsmanship set the tone for the elegant interiors that await. Inside, enjoy an expansive open-concept floor plan where the great room, gourmet kitchen, and dining area

    Chris Davis Keller Williams Top of the Rockies Estes Park

    5373 Retreat Cir, Longmont, CO 80503
  • /4

    $974,900

    New Construction
    • 3 Beds
    • 2.5 Baths
    • 2,094 Sq Ft

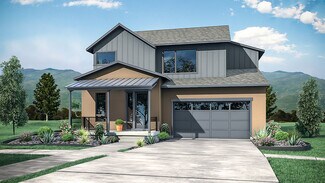
    Concerto Plan at West Grange - The McStain Classic, Longmont, CO 80503

    The Concerto plan masterfully integrates classic living areas into open, contemporary spaces to fit any lifestyle. The main level invites you into the well-appointed kitchen with island and casual dining area. The adjacent great room creates a unique living environment for large gatherings or an intimate evening in front of the optional fireplace.

    McStain Neighborhoods Builder
    5567 Moosehead Cir Unit 36474880, Longmont, CO 80503
  • /4

    $1,090,900

    New Construction
    • 4 Beds
    • 3.5 Baths
    • 2,777 Sq Ft

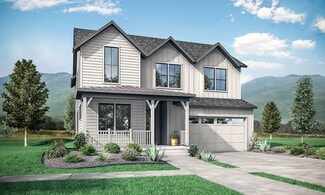
    Harmony Plan at West Grange - The McStain Classic, Longmont, CO 80503

    The Harmony captures the essence of stylish, yet sensible living. This plan offers several eating areas to accommodate your formal dinner parties, as well as casual dining for your day-to-day meals. These areas, as well as the open family room, provide a plethora of space for all your entertaining needs.

    McStain Neighborhoods Builder
    5567 Moosehead Cir Unit 36462402, Longmont, CO 80503
  • /29

    $495,000

    • 2 Beds
    • 2.5 Baths
    • 1,620 Sq Ft

    1647 Venice Ln, Longmont, CO 80503

    Welcome to this immaculately maintained end-unit residence in Southwest Longmont, perfectly positioned along a peaceful greenbelt to offer an exceptional blend of serene living and prime access to the best of Colorado. Bathed in sunlight thanks to an expanded number of windows wrapping around the residence, this turn-key home captures tranquil views and lives like a single-family home. The main

    David Trow Compass - Boulder

    1647 Venice Ln, Longmont, CO 80503
  • /3

    $994,900

    New Construction
    • 3 Beds
    • 2.5 Baths
    • 2,014 Sq Ft

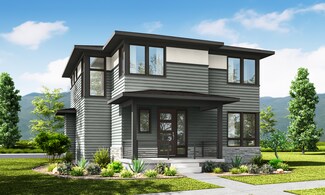
    Virtuoso Plan at West Grange - The McStain Classic, Longmont, CO 80503

    The charming front porch of the Virtuoso invites you as you arrive. Upon entry, you are greeted by expansive living and dining areas that are perfect for entertaining. Moving toward the rear of the home, your senses come alive with the spacious kitchen and adjoining family room, where you can take in a good book or family movie night.

    McStain Neighborhoods Builder
    5567 Moosehead Cir Unit 36468128, Longmont, CO 80503
  • /29

    $1,173,307

    New Construction
    • 4 Beds
    • 3.5 Baths
    • 2,612 Sq Ft

    5612 Wheaton Ave, Longmont, CO 80503

    2,612 Finished Square Feet+967 Unfinished Sq. Ft. in the Full Basement. 4 Bedrooms, 3.5 Baths, Study, 3-Car Garage, Light cabinets, contemporary black matte finishes. Kitchen Aid Gas Appliances.

    McStain Neighborhoods Builder
    5612 Wheaton Ave, Longmont, CO 80503
  • /48

    $1,074,900

    New Construction $6K PRICE DROP
    • 3 Beds
    • 2.5 Baths
    • 2,014 Sq Ft

    759 Mountain Dr, Longmont, CO 80503

    Fall in love with this two-level home! Great curb appeal and a welcoming front porch set the stage for its warm, inviting interior. A large hallway leads into the living room, where a cozy fireplace anchors the space alongside wood flooring, thick baseboards, and a soft neutral paint. A convenient powder room, a functional mudroom, and a den with French glass doors add flexibility and everyday

    Justin Dinkel Dinkel Real Estate

    759 Mountain Dr, Longmont, CO 80503
  • /29

    $859,900

    New Construction
    • 3 Beds
    • 2.5 Baths
    • 2,252 Sq Ft

    725 Kubat Ln Unit A, Longmont, CO 80503

    $40K Builder Incentive to apply toward a rate buy-down, appliances, window coverings, or closing costs. Enjoy the style and comfort of a single-family home with the ease of low-maintenance living in this west-facing, 2-story modern farmhouse duplex on a premium lot. Abundant windows, wide-plank flooring, a gas fireplace, and an open floor plan create bright, cheerful living spaces. The kitchen

    Roz Giannasi Pinon Markel Homes

    725 Kubat Ln Unit A, Longmont, CO 80503
  • /36

    $520,000

    $29K PRICE DROP
    • 4 Beds
    • 2.5 Baths
    • 2,680 Sq Ft

    3963 Da Vinci Dr Unit 3963, Longmont, CO 80503

    Delightful ranch end unit townhome is situated in the wonderful Renaissance Community of SW Longmont with easy access to the diagonal. Freshly painted with a neutral palette with new carpet throughout. This model features two bedrooms on the main level and two large bedrooms in the finished basement. Lovely kitchen offers ample cabinets and new stainless-steel appliances. Generous primary suite

    Donna Greene Windmill Properties

    3963 Da Vinci Dr Unit 3963, Longmont, CO 80503
  • /37

    $684,900

    • 3 Beds
    • 2 Baths
    • 2,483 Sq Ft

    1710 Tuscany Ct, Longmont, CO 80503

    Welcome to Renaissance! This beautifully refreshed 3-bedroom, 2-bathroom ranch style home offers 2,483 total square feet and an ideal combination of comfort, convenience, and neighborhood living. Freshly updated with all-new interior paint and carpet, the home is move-in ready and waiting for its next owner. Step inside to a welcoming living room featuring a cozy fireplace, perfect for relaxing

    Christian Anderson HomeSmart Realty Partners Lvld

    1710 Tuscany Ct, Longmont, CO 80503
  • /22

    $1,117,479

    New Construction
    • 4 Beds
    • 2.5 Baths
    • 2,698 Sq Ft

    5588 Moosehead Cir, Longmont, CO 80503

    2698 Finished Square Feet+ 1234 Unfinished Sq. Ft. in the Full Basement. 4 Bedrooms, 2.5 Baths, Study, 2-Car Garage. Contemporary black matte finishes, upgraded KitchenAid Appliances w/ Gas Cooktop.

    McStain Neighborhoods Builder
    5588 Moosehead Cir, Longmont, CO 80503
  • /30

    $975,900

    $23K PRICE DROP
    • 3 Beds
    • 2.5 Baths
    • 2,090 Sq Ft

    5604 Grandville Ave, Longmont, CO 80503

    Public RemarksThis Concerto plan is beautifully designed, well organized, efficient, and great to look at. Step into the open living and kitchen areas anchored by a rectangular island and a roomy patio to make a Saturday night dinner with friends something special. Now or down the road, finish the lower level for additional living space and extra bedrooms. Find your solace in the master suite

    Justin Dinkel Dinkel Real Estate

    5604 Grandville Ave, Longmont, CO 80503
  • /44

    $849,000

    • 4 Beds
    • 2.5 Baths
    • 3,804 Sq Ft

    1702 Sicily Dr, Longmont, CO 80503

    Autumn looks good on 1702 Sicily. A magnificent shade tree brings color to the front yard, tall windows frame the leaves, and a charming community park sits just across the street. On a landscaped corner in southwest Longmont's Renaissance neighborhood, a wraparound porch and established gardens give this home a setting that takes years to grow. The updated kitchen pairs custom soft-close

    Laura Levy Coldwell Banker Realty-Boulder

    1702 Sicily Dr, Longmont, CO 80503
  • /22

    $393,000

    $7K PRICE DROP
    • 2 Beds
    • 2 Baths
    • 1,069 Sq Ft

    640 Gooseberry Dr Unit 1301, Longmont, CO 80503

    Welcome to this newly remodeled 2 bed/2 bath end unit in a fantastic location with parks and shops nearby. First, walk in through your own private yard with new sod and plants. Inside, you'll find an open concept layout that flows from the living area to the dining area and kitchen. Newly updated with new flooring, paint, cabinets, countertops, and appliances, this unit is clean and ready for

    AJ Johnson Better Blueprint Realty

    640 Gooseberry Dr Unit 1301, Longmont, CO 80503
  • /27

    $795,900

    New Construction
    • 3 Beds
    • 2 Baths
    • 2,737 Sq Ft

    729 Kubat Ln Unit 3-A, Longmont, CO 80503

    SELLER FINANCING OPPORTUNITY! Seller may consider financing with an acceptable offer and mutually agreeable terms. Rates potentially as low as 4% depending on down payment amount, buyer qualifications, and overall offer terms. Financing may be structured for up to 3 years. All terms are negotiable and subject to seller approval. Contact Markel Homes Sales Manager for details. Step into effortless

    Roz Giannasi Pinon Markel Homes

    729 Kubat Ln Unit 3-A, Longmont, CO 80503
  • /49

    $845,000

    • 5 Beds
    • 3 Baths
    • 4,184 Sq Ft

    1628 Naples Ln, Longmont, CO 80503

    Set across from a neighborhood park in Longmont's Renaissance community, this five-bedroom sprawling ranch offers an adaptable interior with substantial living spaces on both levels. The main floor centers on a generous kitchen with upgraded appliances, a pantry and a dedicated coffee and beverage bar. It opens to the eat-in dining area, flanked by distinct living spaces, allowing gatherings to

    Ina Sajovich WK Real Estate

    1628 Naples Ln, Longmont, CO 80503
  • /2

    $375,000

    • 2 Beds
    • 2.5 Baths
    • 1,446 Sq Ft

    1580 Venice Ln, Longmont, CO 80503

    Welcome to 1580 Venice Lane, a beautifully maintained, one-owner townhome offering a like-new feel in a desirable southwest Longmont location. With 2 bedrooms, 3 bathrooms, approximately 1,446 square feet, a two-car garage, and private outdoor space, this home offers an easy, low-maintenance lifestyle with room to relax and entertain.Enjoy the best of Colorado living from a convenient

    Chad Murray Keller Williams Advantage Realty LLC

    1580 Venice Ln, Longmont, CO 80503
  • /5

    $1,040,900

    New Construction
    • 4 Beds
    • 2.5 Baths
    • 2,698 Sq Ft

    Serenade Plan at West Grange - The McStain Classic, Longmont, CO 80503

    The Serenade gracefully combines shared spaces to create a seamless union of purpose and style. The great room, kitchen and dining area allow people to separate or mingle as they choose. This plan provides versatile living areas that can be designed around any lifestyle.

    McStain Neighborhoods Builder
    5567 Moosehead Cir Unit 36462828, Longmont, CO 80503
  • /34

    $850,000

    Open Sat 11AM - 2PM Coming Soon
    • 4 Beds
    • 3 Baths
    • 2,625 Sq Ft

    767 W Grange Ct Unit A, Longmont, CO 80503

    Modern Luxury Ranch Duplex in West Longmont. Experience effortless living in this beautifully designed duplex, offering the rare combination of a like new home with the warmth and character of a well established private garden area. Impeccably maintained and move in ready. The bright, open floor plan is filled with natural light from expansive windows throughout the home, creating a warm and

    Donna Fox 8z Real Estate

    767 W Grange Ct Unit A, Longmont, CO 80503
  • /44

    $800,000

    • 3 Beds
    • 2 Baths
    • 4,184 Sq Ft

    4508 Bella Vista Dr, Longmont, CO 80503

    Move-In Ready Ranch with Upgrades Throughout!This ranch home offers 9-foot ceilings, an open floor plan, three bedrooms, two bathrooms, main-level laundry, hardwood floors, and plantation shutters throughout, all on a single level, with a long list of recent upgrades.The newly remodeled primary bathroom brings radiant floor heat, backlit mirrors, additional cabinet storage, and a glass-enclosed

    Dana Hunt WK Real Estate Longmont

    4508 Bella Vista Dr, Longmont, CO 80503
  • /36

    $899,000

    $40K PRICE DROP
    • 4 Beds
    • 4 Baths
    • 4,005 Sq Ft

    3739 Florentine Cir, Longmont, CO 80503

    This house comes with a REDUCED RATE, through CMG Home Loans, as low as 5.990% (APR 6.411%) as of 9/1/2026 through List & Lock . This is a seller paid rate-buydown that reduces the buyer's interest rate and monthly payment. Terms apply, see disclosures for more information. Beautifully updated and move-in ready, this semi-custom Renaissance home offers 4 bedrooms plus an office, premium finishes,

    Moriah Sullivan Elevens Real Estate Inc

    3739 Florentine Cir, Longmont, CO 80503
  • /44

    $1,174,900

    New Construction $5K PRICE DROP
    • 4 Beds
    • 2.5 Baths
    • 2,698 Sq Ft

    763 Mountain Dr, Longmont, CO 80503

    Love everything about this home. The Serenade's casual living floor plan, located on a premium corner lot, in exclusive West Grange community offers a gourmet kitchen that makes a statement with its premium finishes, locally owned Tharp cabinets, and Kitchen Aid stainless steel appliances. A luxurious primary bathroom boasts quartz countertops, dual sinks, soaking tub, and a large shower. Tall

    Justin Dinkel Dinkel Real Estate

    763 Mountain Dr, Longmont, CO 80503
  • /49

    $1,350,000

    • 5 Beds
    • 4.5 Baths
    • 5,279 Sq Ft

    1412 Venice Ln, Longmont, CO 80503

    Spacious and unique home set on an almost 1/2 acre corner lot across from HOA open space in the sought-after SW Longmont Renaissance neighborhood with its abundant trails, parks, and access to open space! Large room sizes and a main level primary suite with gas fireplace are wonderful attributes, as are the spectacular gardens and water feature in the private back yard. So many fruits and flowers

    Thomas Cohen Compass - Boulder

    1412 Venice Ln, Longmont, CO 80503
  • /11

    $399,999

    • 2 Beds
    • 2 Baths
    • 1,031 Sq Ft

    4501 Nelson Rd Unit 2101, Longmont, CO 80503

    Welcome to this charming single-level 2-bedroom, 2-bathroom condo near the west edge of Longmont at the base of the Rocky Mountains. This inviting home features an open layout, a bright living space, and a private back patio.The master includes its own bathroom, while the second bedroom and full bath. The kitchen has been update with new counters and appliances, and the water heater is only two

    Brandon Mora Velocity RE & Investments Inc

    4501 Nelson Rd Unit 2101, Longmont, CO 80503
  • /48

    $995,000

    • 4 Beds
    • 3 Baths
    • 3,522 Sq Ft

    1645 Dorothy Cir, Longmont, CO 80503

    From the moment you step inside 1645 Dorothy Circle, the home makes an impression. Soaring ceilings, expansive living spaces, abundant natural light and solid-surface flooring create a sense of scale, while the thoughtful floor plan keeps the home warm and inviting.At the heart of the main level is a spacious kitchen featuring quartz countertops, a large center island, stainless steel

    Amanda Duran LIV Sotheby's International Realty

    1645 Dorothy Cir, Longmont, CO 80503
  • /18

    $1,500,000

    • Land
    • 2.9 Acres
    • $517,241 per Acre

    8058 Nelson Lakes Dr, Longmont, CO 80504

    Largest lot available in the Nelson Lakes lifestyle community at almost 3 acres. Build your dream home amongst 8 recreational lakes and a 3-mile trail that you only share with 5 neighbors across almost 360 acres! Lot backs to vast open space with views of 2 lakes nearby and mountain views and farmland to the front. Just under 1.5 miles of Boulder Creek runs through the development and over 2344

    David Johnson LIV Sotheby's Intl Realty D

    8058 Nelson Lakes Dr, Longmont, CO 80504
  • /35

    $725,000

    • 3 Beds
    • 2.5 Baths
    • 2,733 Sq Ft

    4130 Arezzo Dr, Longmont, CO 80503

    This is a gorgeous home, with so many upgrades, it feels like a new! Located in the Renaissance Neighborhood on a quiet private drive. This high quality home offers an open floor plan, main level wood floors, an updated kitchen with granite counters, glass and marble backsplash, refaced cabinets, breakfast bar, family room with gas fireplace and a separate living room. The 2nd floor has a large

    John R Hinkelman 8z Real Estate

    4130 Arezzo Dr, Longmont, CO 80503
  • /48

    $535,000

    • 3 Beds
    • 2.5 Baths
    • 2,530 Sq Ft

    4123 Da Vinci Dr, Longmont, CO 80503

    Welcome to easy, low-maintenance living in Heritage Townhomes at Renaissance. This beautifully maintained ranch-style townhome offers the convenience of true main-level living with the primary suite, office, laundry room, and main living spaces all on one level. One of the few three-bedroom floor plans in the community, it also features hardwood flooring throughout the living room, kitchen, and

    Carly Mayer Compass Colorado, LLC - Boulder

    4123 Da Vinci Dr, Longmont, CO 80503
  • /47

    $630,000

    $20K PRICE DROP
    • 6 Beds
    • 4.5 Baths
    • 3,469 Sq Ft

    799 Robert St, Longmont, CO 80503

    Just when you think you've seen the whole house, it keeps going! 799 Robert Street offers the kind of square footage buyers rarely expect from a townhouse, complete with updated finishes, a finished basement, two decks, and breathtaking Front Range views. The bright, open main level creates a welcoming space for everyday living and entertaining. The updated kitchen flows naturally into the dining

    Holly Vejrostek LPT Realty, LLC.

    799 Robert St, Longmont, CO 80503
  • /47

    $1,050,900

    New Construction
    • 3 Beds
    • 2.5 Baths
    • 2,333 Sq Ft

    Interlude Plan at West Grange - The McStain Classic, Longmont, CO 80503

    Indulge yourself with the modern elegance of the Interlude plan. As you enter, you can feel the openness of the home washed in an abundance of natural light. This stunning plan captures the imagination of well-designed living space that showcases a great room with volume ceiling, gourmet kitchen and casual dining area. This place where you will call home includes these features, plus much more.

    McStain Neighborhoods Builder
    5567 Moosehead Cir Unit 36500960, Longmont, CO 80503
  • /46

    $679,000

    $21K PRICE DROP
    • 4 Beds
    • 2.5 Baths
    • 3,280 Sq Ft

    4012 Ravenna Place, Longmont, CO 80503

    Welcome to 4012 Ravenna Place, a beautifully maintained corner-lot home in Longmont's desirable Renaissance neighborhood. Tucked along a quiet, tree-lined street & surrounded by parks, trails & open space, this light-filled residence offers the perfect blend of comfort, convenience & effortless, low-maintenance living. Fresh interior paint touch-ups, refreshed front porch & landscaping create

    Kim Payes The Agency - Boulder

    4012 Ravenna Place, Longmont, CO 80503

Why Live in Upper Clover Basin

Upper Clover Basin combines suburban Longmont living with great public schools. This neighborhood offers modern townhomes, bungalows and larger single-family homes. Some communities offering homeowners association services like lawn care and snow removal. The area is served by St. Vrain Valley School District, with Blue Mountain Elementary, Altona Middle School and Silver Creek High School all earning high marks. The neighborhood is interwoven with greenway paths, making it ideal for joggers, bikers and families heading to local parks. Dry Creek Community Park is a 23-acre hub, featuring a playground, 18-hole disc golf course, cricket pitches and a popular sledding hill during the snowy winters. Blue Skies Park has aeronautical-themed playground. Residents can access essential shopping destinations at King Soopers, Whole Foods, Target, Home Depot and Sam’s Club, all located within a few miles. For those interested in local brews, Bearded Brewer Artisan Ales is within walking distance. Downtown Longmont, just 5 miles away, offers dining, work opportunities and cultural events like the symphony’s Fourth of July concert. Highway 119 provides a 12-mile commute to Boulder and Interstate 25 leads to Denver, 30 miles southeast. Two miles away, Vance Brand Airport offers skydiving opportunities.

Upper Clover Basin, Longmont, CO Home Prices vs. Nearby Neighborhoods

Upper Clover Basin Sunset McIntosh Schlagel
Median Home Price
$835,000
$635,000
$685,000
$611,000
Median Sale Price
$803,000
+14% YoY
$650,000
-3% YoY
$655,000
-2% YoY
$625,600
+2% YoY
Avg. Price per Square Foot
$348
$390
$271
$301
Median Single Family Price
$950,000
$639,500
$663,000
$630,000
Median Condo Price
$425,000
$328,000
--
$585,000
Total Active Listings
35 listings
14 listings
14 listings
9 listings
Market Conditions
4 Months of Supply
Seller's Market
2 Months of Supply
Seller's Market
2 Months of Supply
Seller's Market
2 Months of Supply
Seller's Market

Frequently Asked Questions

Is Upper Clover Basin a good place to live?
Upper Clover Basin is a good place to live. Upper Clover Basin is considered very car-dependent and very bikeable with some transit options. Upper Clover Basin has 6 parks for recreational activities.It has a median age of 36. The average household income is $125,051 which is above the national average. College graduates make up 63.4% of residents. A majority of residents in Upper Clover Basin are renters, with 54% of residents renting and 46% of residents owning their home. A local real estate agent serving Upper Clover Basin can help you decide if this neighborhood is the right one for you. Learn more on our Upper Clover Basin neighborhood guide.
How much do you need to make to afford a house in Upper Clover Basin?
The median home price in Upper Clover Basin is $835,000. If you put a 20% down payment of $167,000 and had a 30-year fixed mortgage with an interest rate of 6.95%, your estimated principal and interest payment would be $4,420 a month plus property taxes, HOA fees, home insurance, PMI, and utilities. Using the 28% rule, you would need to make at least $189K a year to afford the median home price in Upper Clover Basin. Learn how much home you can afford with our Home Affordability Calculator. The average household income in Upper Clover Basin is $125K.
What are the best public schools in Upper Clover Basin?
The best public schools that serve Upper Clover Basin are:
What are the best private schools in Upper Clover Basin?
The best private schools that serve Upper Clover Basin are:
What are the most popular zip codes in Upper Clover Basin, Longmont, CO?
The most popular zip codes in Upper Clover Basin, Longmont, CO include 80503, 80504, 80501, 80301 and 80026.
What are the most popular neighborhoods near Upper Clover Basin, Longmont, CO?
The most popular neighborhoods near Upper Clover Basin, Longmont, CO are Lower Clover Basin, Schlagel, West Saint Vrain, Pike and Longmont Estates.
How to Buy a Home How to Finance a Home How to Sell a Home