19

West Saint Vrain Homes for Sale

Section Image Section Image Section Image
  • /15

    $460,000

    $10K PRICE DROP
    • Land
    • 1.97 Acres
    • $233,503 per Acre

    139 Hover St, Longmont, CO 80501

    Rare 1.97-acre parcel strategically located along Hover Street in unincorporated Longmont. Zoned A - Agricultural in Boulder County with a medium-density residential designation, offering excellent future potential. The property includes a City of Longmont water tap and Cushman Ditch irrigation rights. Ideally situated just minutes from the Boulder County Fairgrounds and directly across Hover

    Agent Photo

    Brandon Albrecht

    RE/MAX Mountain Brokers

    139 Hover St, Longmont, CO 80501
  • /34

    $490,000

    $25K PRICE DROP
    • 3 Beds
    • 2.5 Baths
    • 2,080 Sq Ft

    2836 S Flat Cir, Longmont, CO 80501

    Like-new and move-in ready, this spacious luxury townhome is nestled in Longmont’s highly desirable Mountain Brook community, offering low-maintenance living with upscale style and exceptional amenities. Thoughtfully designed with 3 bedrooms plus a versatile loft, this home blends comfort, functionality, and modern elegance throughout. The open-concept main level is perfect for both entertaining

    Andrew Rottner Redfin Corporation

    2836 S Flat Cir, Longmont, CO 80501
  • /33

    $467,757

    New Construction
    • 3 Beds
    • 2.5 Baths
    • 1,375 Sq Ft

    2831 Bear Springs Cir, Longmont, CO 80503

    The Terrain townhome floor plan offers smart design and everyday convenience in a layout that maximizes space and function. Ideal for modern living, this home features 3 bedrooms , 2.5 bathrooms , and a thoughtfully arranged floor plan designed for comfort and ease. On the lower level , a convenient half bath adds functionality for guests, while the open-concept main floor seamlessly connects the

    Dream Finders Homes Builder
    2831 Bear Springs Cir, Longmont, CO 80503
  • /30

    $439,989

    New Construction $20K PRICE DROP
    • 3 Beds
    • 2.5 Baths
    • 1,375 Sq Ft

    2819 Bear Springs Cir, Longmont, CO 80503
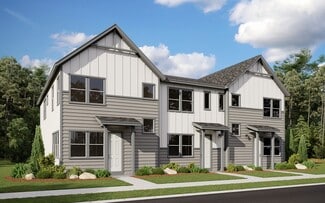
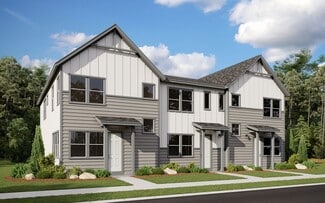
    The Terrain townhome floor plan offers smart design and everyday convenience in a layout that maximizes space and function. Ideal for modern living, this home features 3 bedrooms , 2.5 bathrooms , and a thoughtfully arranged floor plan designed for comfort and ease. On the lower level , a convenient half bath adds functionality for guests, while the open-concept main floor seamlessly connects the

    Dream Finders Homes Builder
    2819 Bear Springs Cir, Longmont, CO 80503
  • /25

    $474,990

    New Construction
    • 3 Beds
    • 2.5 Baths
    • 1,448 Sq Ft

    Foothills Plan at Mountain Brook - Townhomes, Longmont, CO 80503

    The Foothills floor plan offers the perfect blend of style and efficiency in a thoughtfully designed two-story townhome with 3 bedrooms , 2.5 bathrooms , and 1,459 square feet of well-planned living space. On the main level , enjoy a bright and open layout that seamlessly connects the living room, dining area, and kitchen—ideal for both entertaining and everyday living. A convenient powder room

    Dream Finders Homes Builder
    2869 Bear Springs Cir Unit 36475576, Longmont, CO 80503
  • /33

    $457,757

    New Construction
    • 3 Beds
    • 2.5 Baths
    • 1,375 Sq Ft

    2835 Bear Springs Cir, Longmont, CO 80503

    The Terrain townhome floor plan offers smart design and everyday convenience in a layout that maximizes space and function. Ideal for modern living, this home features 3 bedrooms , 2.5 bathrooms , and a thoughtfully arranged floor plan designed for comfort and ease. On the lower level , a convenient half bath adds functionality for guests, while the open-concept main floor seamlessly connects the

    Dream Finders Homes Builder
    2835 Bear Springs Cir, Longmont, CO 80503
  • /25

    $520,990

    New Construction
    • 3 Beds
    • 3.5 Baths
    • 2,049 Sq Ft

    Timberline Plan at Mountain Brook - Townhomes, Longmont, CO 80503

    The Timberline floor plan offers a smart and stylish two-story layout designed for modern family living. With 3 bedrooms , 2.5 bathrooms , and thoughtfully arranged living spaces, this home provides the perfect blend of comfort, function, and flexibility. On the main floor , the open-concept great room flows effortlessly into a casual dining area and well-appointed kitchen—complete with generous

    Dream Finders Homes Builder
    2869 Bear Springs Cir Unit 36479465, Longmont, CO 80503
  • /33

    $462,756

    New Construction
    • 3 Beds
    • 2.5 Baths
    • 1,375 Sq Ft

    2833 Bear Springs Cir, Longmont, CO 80503

    The Terrain townhome floor plan offers smart design and everyday convenience in a layout that maximizes space and function. Ideal for modern living, this home features 3 bedrooms , 2.5 bathrooms , and a thoughtfully arranged floor plan designed for comfort and ease. On the lower level , a convenient half bath adds functionality for guests, while the open-concept main floor seamlessly connects the

    Dream Finders Homes Builder
    2833 Bear Springs Cir, Longmont, CO 80503
  • /62

    $533,990

    New Construction
    • 3 Beds
    • 2.5 Baths
    • 2,031 Sq Ft

    2844 Bear Springs Cir, Longmont, CO 80503

    The Ridgeline floorplan offers a spacious two-story layout featuring three bedrooms and two and a half bathrooms, designed to provide both comfort and convenience. On the first floor, you'll find a large, open great room that seamlessly flows into the casual dining area, creating a perfect setting for both everyday living and entertaining. The adjacent kitchen is thoughtfully laid out to ensure

    Dream Finders Homes Builder
    2844 Bear Springs Cir, Longmont, CO 80503
  • /33

    $457,756

    New Construction
    • 3 Beds
    • 2.5 Baths
    • 1,375 Sq Ft

    2837 Bear Springs Cir, Longmont, CO 80503

    2837 Bear Springs offers smart design and everyday convenience in a layout that maximizes space and function with the popular Terrain floor plan. Ideal for modern living, this home features 3 bedrooms , 2.5 bathrooms , and a thoughtfully arranged floor plan designed for comfort and ease. On the lower level , a convenient half bath adds functionality for guests, while the open-concept main floor

    Dream Finders Homes Builder
    2837 Bear Springs Cir, Longmont, CO 80503
  • /28

    $459,990

    New Construction
    • 3 Beds
    • 2.5 Baths
    • 1,375 Sq Ft

    Terrain Plan at Mountain Brook - Townhomes, Longmont, CO 80503

    The Terrain townhome floor plan offers smart design and everyday convenience in a layout that maximizes space and function. Ideal for modern living, this home features 3 bedrooms , 2.5 bathrooms , and a thoughtfully arranged floor plan designed for comfort and ease. On the lower level , a convenient half bath adds functionality for guests, while the open-concept main floor seamlessly connects the

    Dream Finders Homes Builder
    2869 Bear Springs Cir Unit 36498197, Longmont, CO 80503
  • /48

    $843,125

    New Construction
    • 5 Beds
    • 4 Baths
    • 3,098 Sq Ft

    2756 Crystal Springs Ln, Longmont, CO 80503

    Welcome to 2756 Crystal Springs Lane, the final Yukon floorplan available in our desirable Mountain Brook community! Buyer has the option of going to the Design Center to select finishes as well! Offering 3,098 square feet on a cul-de-sac, this thoughtfully designed home features a rare 4-car garage and an impressive two-story vaulted great room filled with natural light from expansive windows.

    Batey McGraw DFH Colorado Realty LLC

    2756 Crystal Springs Ln, Longmont, CO 80503
  • /33

    $466,756

    New Construction
    • 3 Beds
    • 2.5 Baths
    • 1,375 Sq Ft

    2839 Bear Springs Cir, Longmont, CO 80503

    The Terrain townhome floor plan offers smart design and everyday convenience in a layout that maximizes space and function. Ideal for modern living, this home features 3 bedrooms , 2.5 bathrooms , and a thoughtfully arranged floor plan designed for comfort and ease. On the lower level , a convenient half bath adds functionality for guests, while the open-concept main floor seamlessly connects the

    Dream Finders Homes Builder
    2839 Bear Springs Cir, Longmont, CO 80503
  • /24

    $500,990

    New Construction
    • 3 Beds
    • 2.5 Baths
    • 2,031 Sq Ft

    Ridgeline Plan at Mountain Brook - Townhomes, Longmont, CO 80503

    The Ridgeline floorplan offers a spacious two-story layout featuring three bedrooms and two and a half bathrooms, designed to provide both comfort and convenience. On the first floor, you'll find a large, open great room that seamlessly flows into the casual dining area, creating a perfect setting for both everyday living and entertaining. The adjacent kitchen is thoughtfully laid out to ensure

    Dream Finders Homes Builder
    2869 Bear Springs Cir Unit 36501079, Longmont, CO 80503
  • /35

    $800,000

    • 4 Beds
    • 3 Baths
    • 2,752 Sq Ft

    2941 S Flat Cir, Longmont, CO 80503

    Built in 2024, this stylish 4-bedroom, 3-bath home with a spacious loft offers modern living in a prime southwest Longmont location. The open floor plan seamlessly connects the family room, dining area, and kitchen, creating an ideal space for everyday living and entertaining. The kitchen features stainless steel appliances, quartz countertops, and a large center island. The family room offers a

    Leslie Sharkey Orchard Brokerage LLC

    2941 S Flat Cir, Longmont, CO 80503
  • /33

    $513,750

    New Construction $16K PRICE DROP
    • 3 Beds
    • 2.5 Baths
    • 1,448 Sq Ft

    2841 Bear Springs Cir, Longmont, CO 80503

    The Foothills floor plan offers the perfect blend of style and efficiency in a thoughtfully designed two-story townhome with 3 bedrooms , 2.5 bathrooms , and 1,459 square feet of well-planned living space. On the main level , enjoy a bright and open layout that seamlessly connects the living room, dining area, and kitchen—ideal for both entertaining and everyday living. A convenient powder room

    Dream Finders Homes Builder
    2841 Bear Springs Cir, Longmont, CO 80503
  • /30

    $449,990

    New Construction
    • 3 Beds
    • 2.5 Baths
    • 1,375 Sq Ft

    2817 Bear Springs Cir, Longmont, CO 80503

    Welcome to 2817 Bear Springs Circle, a beautifully designed two-story townhome in Longmont's desirable southwest area, offering the perfect combination of comfort, convenience, and low-maintenance living. With easy access to Boulder, I-25, shopping, dining, and everyday amenities, this location makes it easy to enjoy everything the region has to offer. Inside, 9-foot ceilings and large windows

    Ryan Livingston RE/MAX Alliance-FTC South

    2817 Bear Springs Cir, Longmont, CO 80503
  • /62

    $539,990

    New Construction
    • 3 Beds
    • 2.5 Baths
    • 2,031 Sq Ft

    2848 Bear Springs Cir, Longmont, CO 80501

    The Ridgeline floorplan offers a spacious two-story layout featuring three bedrooms and two and a half bathrooms, designed to provide both comfort and convenience. On the first floor, you'll find a large, open great room that seamlessly flows into the casual dining area, creating a perfect setting for both everyday living and entertaining. The adjacent kitchen is thoughtfully laid out to ensure

    Dream Finders Homes Builder
    2848 Bear Springs Cir, Longmont, CO 80501
  • /36

    $819,000

    $20K PRICE DROP
    • 4 Beds
    • 3 Baths
    • 2,752 Sq Ft

    2905 S Flat Cir, Longmont, CO 80503

    Tucked into a newly developed community with beautiful views of Long's Peak, this residence offers a rare combination of sophistication and outstanding worth. Modern, elevated finishes come forth in this newer home built in 2024 - from a gourmet kitchen with quartz counters, expansive island and stainless steel appliances, to a living room grounded by a gas fireplace. Sliding glass doors grant

    John McElveen milehimodern - Boulder

    2905 S Flat Cir, Longmont, CO 80503

Why Live in West Saint Vrain

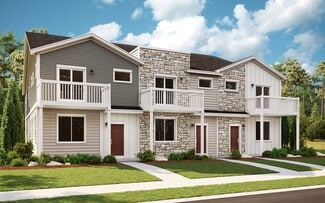
West Saint Vrain is a newer community on the outskirts of Longmont, benefiting from the space to grow and access to various parks. The neighborhood features contemporary multi-story homes and Craftsman-style houses, many of which are new builds from 2024. These homes typically feature front porch areas. Additionally, luxury townhouses with front patios, decks and stone accent walls are being developed, particularly near Golden Ponds. The neighborhood also includes older ranch-style and split-level homes from the 1950s to 1970s along Rogers Road. The Golden Ponds Nature Area offers fishing piers, picnic shelters and trails that connect to the Saint Vrain Greenway. Rogers Grove Park is an arboretum and outdoor learning center with a community garden, orchard and amphitheater. Highly rated schools serve the area, including Blue Mountain Elementary Altona Middle School, and Silver Creek High School. Shopping centers and restaurants line Hover Street, featuring major retailers like Target and Home Depot and eateries such as Bowl Izakaya and Fuzzy’s Taco Shop. The Village At the Peaks shopping mall is less than 2 miles away, providing additional retail choices. The neighborhood is adjacent to the Boulder County Fairgrounds, which hosts the Boulder County Farmer’s Market and the annual Boulder County Fair. West Saint Vrain can get around via Colorado Highway 119. RTD buses stop along Hover Street and Vance Brand Municipal Airport nearby.

West Saint Vrain Home Prices vs. Nearby Longmont, CO Neighborhoods

West Saint Vrain Schlagel Palo Park
Median Home Price
$524,990
$625,000
$550,000
Median Sale Price
$516,500
-8% YoY
$630,000
+3% YoY
$571,500
Median Single Family Price
$709,989
$641,000
$740,000
Median Townhouse Price
$502,511
--
$470,000
Median Condo Price
--
$529,500
$337,500
Total Active Listings
16
9
68
Market Conditions
2 Months of Supply
Seller's Market
2 Months of Supply
Seller's Market
6 Months of Supply
Buyer's Market

Frequently Asked Questions

Is West Saint Vrain a good place to live?
West Saint Vrain is a good place to live. West Saint Vrain is considered car-dependent and very bikeable. West Saint Vrain has 2 parks for recreational activities. It has a median age of 46. The average household income is $146,207 which is above the national average. College graduates make up 48.5% of residents. A majority of residents in West Saint Vrain are home owners, with 16% of residents renting and 84% of residents owning their home. A local real estate agent serving West Saint Vrain can help you decide if this neighborhood is the right one for you. Learn more on our West Saint Vrain neighborhood guide.
Is West Saint Vrain, CO a safe neighborhood?
West Saint Vrain, CO is safer than the average neighborhood in the United States. It received a crime score of 3 out of 10.
How much do you need to make to afford a house in West Saint Vrain?
The median home price in West Saint Vrain is $524,990. If you put a 20% down payment of $105,000 and had a 30-year fixed mortgage with an interest rate of 6.66%, your estimated principal and interest payment would be $2,700 a month plus property taxes, HOA fees, home insurance, PMI, and utilities. Using the 28% rule, you would need to make at least $116K a year to afford the median home price in West Saint Vrain. Learn how much home you can afford with our Home Affordability Calculator. The average household income in West Saint Vrain is $146K.
What are the best public schools in West Saint Vrain?
The best public schools that serve West Saint Vrain are:
What are the best private schools in West Saint Vrain?
The best private schools that serve West Saint Vrain are:
What are the most popular zip codes in West Saint Vrain, Longmont, CO?
The most popular zip codes in West Saint Vrain, Longmont, CO include 80503, 80501, 80504, 80603 and 80301.
What are the most popular neighborhoods near West Saint Vrain, Longmont, CO?
The most popular neighborhoods near West Saint Vrain, Longmont, CO are Schlagel, Longmont Estates, Sunset, Upper Clover Basin and Loomiller.
Are home prices dropping in West Saint Vrain?
Yes, home prices in West Saint Vrain are down 9% in the last 12 months.
How to Buy a Home How to Finance a Home How to Sell a Home