
Pamela Torgrimson
RETSY
(507) 486-5070
70 Total Sales
3 in Camelback East Village
$505K - $625K Price Range
Estimated Value: $626,000 - $699,000
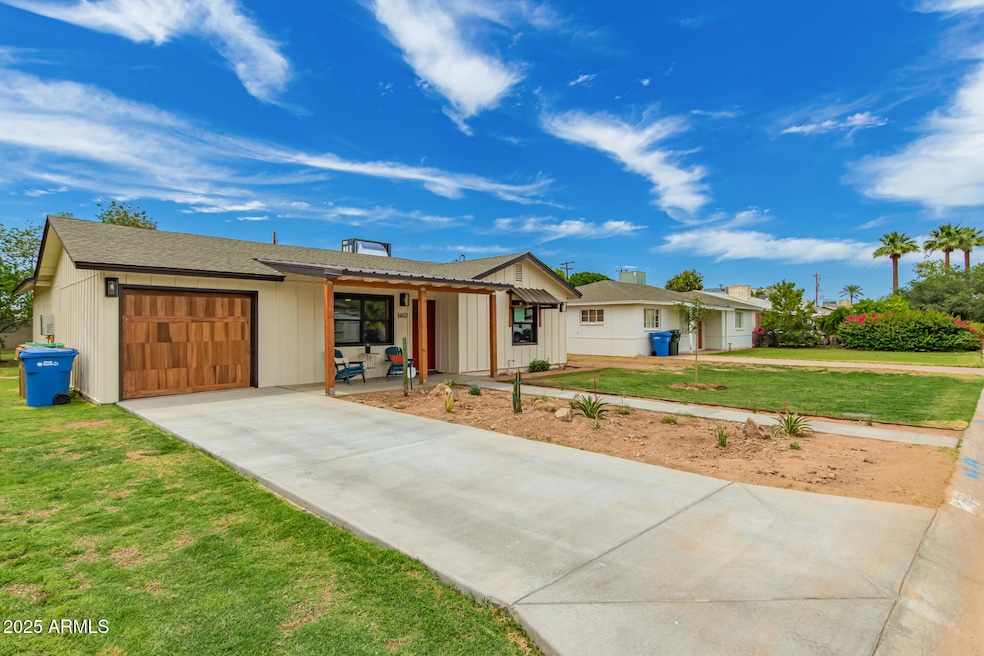
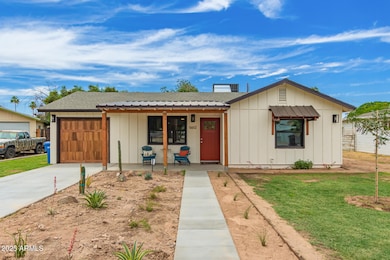
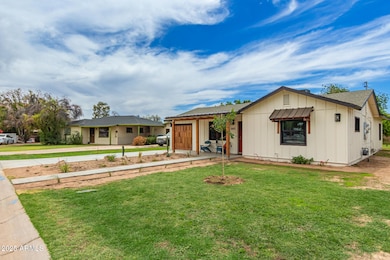
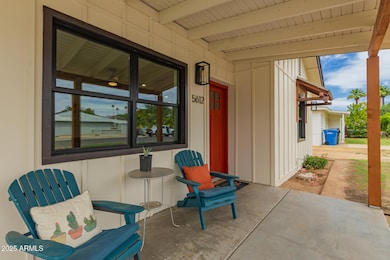
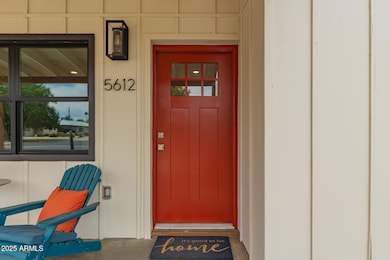
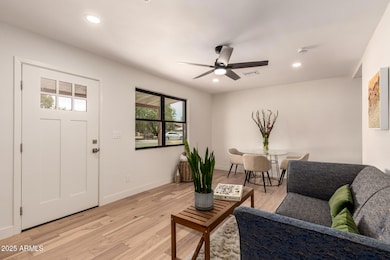
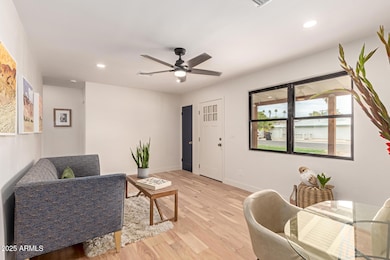
Welcome to north central Phoenix, where the best of local bars, eateries & community thrive. Beautifully renovated & revived, this home, with 700 + square foot of permitted additions create a U shape floor plan with Sonoran desert outdoor living at its core. The large irrigated lot hosts a grassy back yard, fruit trees (peach & citrus) & loads of room for a 3rd bedroom, an ADU, a pool, a garden - or all of the above. The Architect/ General Contractor team have sketches for future possibilities! Situated in the Madison School District & just over a mile to Central and Camelback the location is Phoenix Prime. An insulated covered outdoor living area is accessible through the large accordion door from the new central kitchen seaming these spaces together for a large gathering place. Nothing & we mean nothing - has been left undone: from the new exterior Hardi siding to the gorgeous tiled bathrooms to the custom kitchen hood, there is not a part of this home that hasn't been meticulously and thoughtfully restored. New in 2025 - Roof, covered entry patio, 15 SEER AC, ductwork, dual pane windows, sewer lines, wiring, hardwood floors, lighting, fans, ceramic tile, kitchen cabinets and appliances including a commercial gas range, bath vanities, a new garage with EV power, laundry and an over sized family room which could serve as a 3rd bedroom (closet included). For energy efficiency and sustainability please note : solar panels, irrigation, 15 SEER AC, EV charger, xeriscape front yard, well insulated 6 " exterior walls, custom window awnings, and covered patios front and back. Buyer to verify all info.
Last Agent to Sell the Property
West USA Realty License #SA523715000 Listed on: 05/25/2025
We collect this data history from publicly available records. To have your information removed, we recommend requesting removal directly through your county’s website.
Pamela Torgrimson
RETSY
(507) 486-5070
70 Total Sales
3 in Camelback East Village
$505K - $625K Price Range
Jo Ann Ayres
Century 21 Desert Estates
(877) 760-4362
65 Total Sales
1 in Camelback East Village
$500,000 Price
Jeffrey Cayton
DeLex Realty
(623) 663-3694
106 Total Sales
2 in Camelback East Village
$443K - $484K Price Range
Charlene Bare
HomeSmart
(877) 764-8862
87 Total Sales
2 in Camelback East Village
$259K - $320K Price Range
Joshua Davenport
Veracity Home Group
(480) 372-8573
49 Total Sales
2 in Camelback East Village
$165K - $315K Price Range
Patty Sapp
Russ Lyon Sotheby's International Realty
(480) 573-7790
41 Total Sales
5 in Camelback East Village
$590K - $1.8M Price Range
We collect this data history from publicly available records. To have your information removed, we recommend requesting removal directly through your county’s website.
| Date | Buyer | Sale Price | Title Company |
|---|---|---|---|
| $659,500 | Great American Title Agency | ||
| $340,000 | Great American Title Agency | ||
| -- | -- |
We collect this data history from publicly available records. To have your information removed, we recommend requesting removal directly through your county’s website.
| Date | Status | Borrower | Loan Amount |
|---|---|---|---|
| Open | $593,550 | ||
| Previous Owner | $315,000 | ||
| Previous Owner | $10,000 | ||
| Previous Owner | $5,450 |
We collect this data history from publicly available records. To have your information removed, we recommend requesting removal directly through your county’s website.
| Date | Event | Price | List to Sale | Price per Sq Ft |
|---|---|---|---|---|
| 10/31/2025 10/31/25 | Sold | $659,500 | +1.5% | $405 / Sq Ft |
| 10/02/2025 10/02/25 | Price Changed | $649,500 | -4.4% | $399 / Sq Ft |
| 08/13/2025 08/13/25 | Price Changed | $679,500 | -1.5% | $418 / Sq Ft |
| 07/10/2025 07/10/25 | Price Changed | $689,500 | -0.7% | $424 / Sq Ft |
| 07/02/2025 07/02/25 | Price Changed | $694,500 | -0.7% | $427 / Sq Ft |
| 06/10/2025 06/10/25 | Price Changed | $699,500 | -6.7% | $430 / Sq Ft |
| 05/25/2025 05/25/25 | For Sale | $749,518 | -- | $461 / Sq Ft |
We collect this data history from publicly available records. To have your information removed, we recommend requesting removal directly through your county’s website.
| Year | Tax Paid | Tax Assessment Tax Assessment Total Assessment is a certain percentage of the fair market value that is determined by local assessors to be the total taxable value of land and additions on the property. | Land | Improvement |
|---|---|---|---|---|
| 2025 | $2,283 | $17,528 | ||
| 2024 | $1,345 | $16,693 | ||
| 2023 | $1,345 | $31,080 | $6,210 | $24,870 |
| 2022 | $1,299 | $23,650 | $4,730 | $18,920 |
| 2021 | $1,309 | $21,300 | $4,260 | $17,040 |
| 2020 | $1,272 | $20,310 | $4,060 | $16,250 |
| 2019 | $1,228 | $18,810 | $3,760 | $15,050 |
| 2018 | $1,179 | $17,260 | $3,450 | $13,810 |
| 2017 | $1,102 | $15,610 | $3,120 | $12,490 |
| 2016 | $1,095 | $17,510 | $3,500 | $14,010 |
| 2015 | $1,003 | $15,650 | $3,130 | $12,520 |
Seller's Agent in 2025
Lisa McDermed
West USA Realty
(602) 410-4663
4 in this area
94 Total Sales
Buyer's Agent in 2025
Jake Elbogen
Westbay Commercial Real Estate
(480) 686-1021
1 in this area
2 Total Sales
Source: Arizona Regional Multiple Listing Service (ARMLS)
MLS Number: 6871268
APN: 162-07-027
Disclaimer: Certain information contained herein is derived from information provided by parties other than Homes.com. All information provided is deemed reliable, but is not guaranteed to be accurate and should be independently verified.
All information should be verified by the recipient and none is guaranteed as accurate by ARMLS
Listing Information presented by local MLS brokerage: Ten-X, local REALTOR®- Arlene Richardson - (888)-952-6393
Ask me questions while you tour the home.