
O'Neia Washington
Responds Quickly
O W Auction Group LLC
(773) 923-3407
58 Total Sales
1 in Fall Creek
$357,000 Price


Estimated Value: $358,000 - $392,913
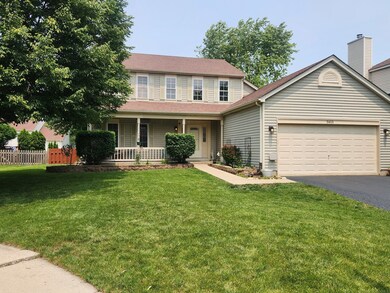
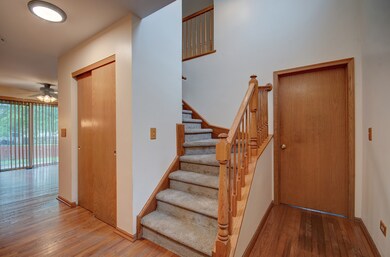
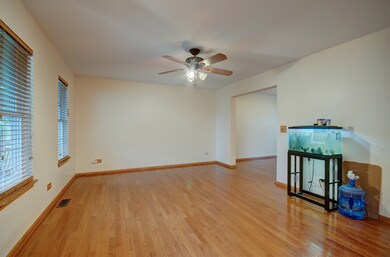
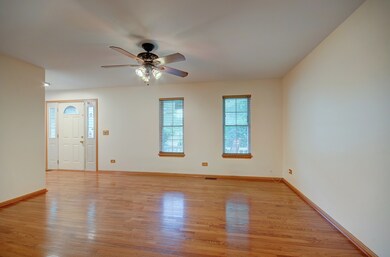
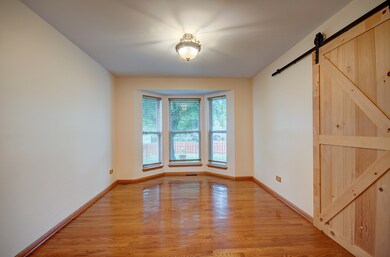
Welcome to this charming home featuring three spacious bedrooms and two and a half bathrooms. The inviting family room boasts vaulted ceilings, perfect for gatherings, while the cozy living room offers a warm retreat. Enjoy elegant hard wood floors throughout the living room, dining room, and kitchen. The formal dining room is highlighted by a beautiful bay window, adding natural light and sophistication. The kitchen is designed with rich oak cabinets, stunning granite countertops, and a convenient eat-in area. Outdoors, entertain with ease on the paver patio within the fenced-in backyard, or relax on the welcoming front porch. Plus, a partially finished basement provides extra entertainment and storage space
Last Agent to Sell the Property
Keller Williams Infinity License #475187108 Listed on: 04/04/2025
Last Buyer's Agent
@properties Christies International Real Estate License #475131850
We collect this data history from publicly available records. To have your information removed, we recommend requesting removal directly through your county’s website.
O'Neia Washington
O W Auction Group LLC
(773) 923-3407
58 Total Sales
1 in Fall Creek
$357,000 Price
Deneen Ruffolo
Realty Executives Midwest
(708) 286-5683
92 Total Sales
1 in Fall Creek
$627,000 Price
Linda Schaver
@properties Christie's International Real Estate
(779) 235-5847
50 Total Sales
1 in Fall Creek
$245,500 Price
Nandan Kashyap
eXp Realty
(708) 350-6764
7 Total Sales
1 in Fall Creek
$350,000 Price
Beth Kaim
eXp Realty
(224) 366-9429
130 Total Sales
1 in Fall Creek
$495,000 Price
Juana Fuentes
Exclusive Living, Inc
(224) 255-4532
75 Total Sales
1 in Fall Creek
$474,500 Price
We collect this data history from publicly available records. To have your information removed, we recommend requesting removal directly through your county’s website.
| Date | Buyer | Sale Price | Title Company |
|---|---|---|---|
| $370,000 | Chicago Title | ||
| Garland Anthony D | $166,500 | -- |
We collect this data history from publicly available records. To have your information removed, we recommend requesting removal directly through your county’s website.
| Date | Status | Borrower | Loan Amount |
|---|---|---|---|
| Open | $375,053 | ||
| Closed | Cipra Brett | $370,000 | |
| Previous Owner | Garland Anthony D | $106,000 | |
| Previous Owner | Garland Anthony D | $195,000 | |
| Previous Owner | Garland Anthony D | $210,734 | |
| Previous Owner | Garland Anthony D | $209,100 | |
| Previous Owner | Garland Anthony D | $174,000 |
We collect this data history from publicly available records. To have your information removed, we recommend requesting removal directly through your county’s website.
| Date | Event | Price | List to Sale | Price per Sq Ft |
|---|---|---|---|---|
| 07/18/2025 07/18/25 | Sold | $370,000 | -1.3% | $181 / Sq Ft |
| 06/14/2025 06/14/25 | For Sale | $375,000 | 0.0% | $183 / Sq Ft |
| 06/13/2025 06/13/25 | Pending | -- | -- | -- |
| 06/05/2025 06/05/25 | Price Changed | $375,000 | 0.0% | $183 / Sq Ft |
| 06/05/2025 06/05/25 | For Sale | $375,000 | +1.4% | $183 / Sq Ft |
| 05/03/2025 05/03/25 | Off Market | $370,000 | -- | -- |
| 04/24/2025 04/24/25 | Price Changed | $365,000 | -2.7% | $179 / Sq Ft |
| 04/04/2025 04/04/25 | For Sale | $375,000 | -- | $183 / Sq Ft |
We collect this data history from publicly available records. To have your information removed, we recommend requesting removal directly through your county’s website.
| Year | Tax Paid | Tax Assessment Tax Assessment Total Assessment is a certain percentage of the fair market value that is determined by local assessors to be the total taxable value of land and additions on the property. | Land | Improvement |
|---|---|---|---|---|
| 2025 | $4,588 | $122,964 | $24,744 | $98,220 |
| 2024 | $4,588 | $113,383 | $22,816 | $90,567 |
| 2023 | $7,547 | $102,405 | $20,607 | $81,798 |
| 2022 | $6,751 | $91,973 | $18,508 | $73,465 |
| 2021 | $6,399 | $85,956 | $17,297 | $68,659 |
| 2020 | $6,302 | $83,517 | $16,806 | $66,711 |
| 2019 | $6,081 | $79,578 | $16,013 | $63,565 |
| 2018 | $5,818 | $74,768 | $15,045 | $59,723 |
| 2017 | $5,642 | $71,052 | $14,297 | $56,755 |
| 2016 | $5,526 | $67,766 | $13,636 | $54,130 |
| 2015 | $5,227 | $63,481 | $12,774 | $50,707 |
| 2014 | $5,227 | $61,240 | $12,323 | $48,917 |
| 2013 | $5,227 | $61,240 | $12,323 | $48,917 |
Seller's Agent in 2025
Valerie Sykes
Keller Williams Infinity
(313) 333-6354
1 in this area
7 Total Sales
Buyer's Agent in 2025
Meredith Patchett
@ Properties
(773) 329-3838
3 in this area
62 Total Sales
Source: Midwest Real Estate Data (MRED)
MLS Number: 12326371
APN: 06-03-32-201-042
Disclaimer: Certain information contained herein is derived from information provided by parties other than Homes.com. All information provided is deemed reliable, but is not guaranteed to be accurate and should be independently verified.
All data is obtained from various sources and may not have been verified by broker or MLS GRID. Supplied Open House Information is subject to change without notice. All information should be independently reviewed and verified for accuracy. Properties may or may not be listed by the office/agent presenting the information. Some IDX listings have been excluded from this website.
Listings courtesy of Midwest Real Estate Data (MRED) as distributed by MLS GRID.
Based on information submitted to the MLS GRID
Ask me questions while you tour the home.