
Robert Lappin
Circle 8, LLC
(317) 951-9525
34 Total Sales
1 in Avon
$433,000 Price



Estimated Value: $474,000 - $548,000
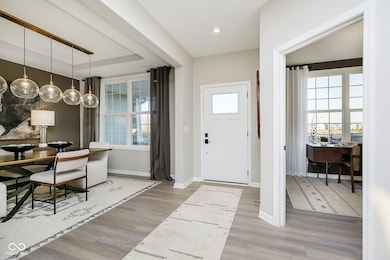
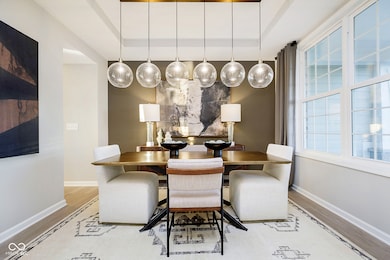
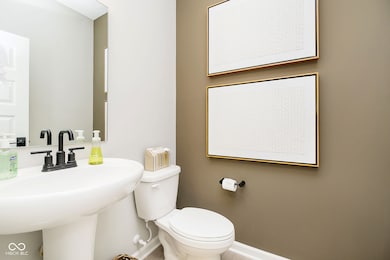
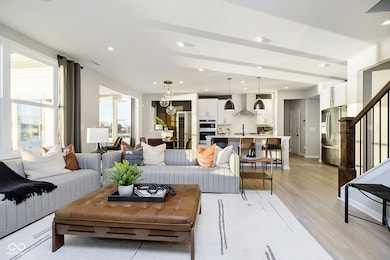
Step into the thoughtfully crafted Hilltop floorplan, where every detail is designed to enhance your lifestyle. The journey begins with a welcoming foyer that flows seamlessly into the open gathering room, perfect for relaxation or entertaining. Adjacent, the beautifully designed kitchen boasts 42" White cabinets, Arctic White quartz countertops, island and built-in appliances, including a 36" gas cooktop and a wall oven with microwave, all connecting effortlessly to a casual cafe dining area, sunroom and gathering room. A formal dining room sets the tone for special occasions, while a flex room with doors offers versatile space tailored to your needs. Additional conveniences include a Pulte Planning Center and an Everyday Entry that streamline your daily routines. Upstairs, retreat to the serene Owner's Suite, complete with a luxurious bathroom with separate tub and shower and expansive walk-in closet. Three additional bedrooms with one with an en-suite bathroom. A central loft offers a cozy hub for relaxation or recreation. Located in the thoughtfully designed Brookstone community, residents benefit from winding streetscapes, quaint pocket parks, community walking paths, and a playground, fostering an engaging and active lifestyle. Situated just minutes from dining and daily conveniences along Ronald Reagan Parkway and US-36, this home combines convenience with quality living. Residents will appreciate the proximity to Washington Township Park, Avon Town Hall Park, and IU Health Hospital West, ensuring leisure and healthcare needs are easily met. Plus, with high-speed internet and TV included in the HOA fees, staying connected has never been easier. Photos of similar Hilltop model.
Last Agent to Sell the Property
Pulte Realty of Indiana, LLC Brokerage Email: lisa.kleinke@pulte.com License #RB14050612 Listed on: 12/08/2025
Robert Lappin
Circle 8, LLC
(317) 951-9525
34 Total Sales
1 in Avon
$433,000 Price
Bob Morris
Top Choice Real Estate, LLC
(844) 913-7623
79 Total Sales
1 in Avon
$334,900 Price
Carol Bullock
RE/MAX Advanced Realty
(844) 505-3842
76 Total Sales
1 in Avon
$239,900 Price
Mario Soriano
BluPrint Real Estate Group
(877) 719-3653
40 Total Sales
2 in Avon
$358K - $373K Price Range
Kim Richter
The Stewart Home Group
(844) 662-0464
134 Total Sales
2 in Avon
$325K - $600K Price Range
Russell Walker
Slate Realty, LLC
(844) 981-4046
46 Total Sales
3 in Avon
$342K - $679K Price Range
We collect this data history from publicly available records. To have your information removed, we recommend requesting removal directly through your county’s website.
| Date | Event | Price | List to Sale | Price per Sq Ft |
|---|---|---|---|---|
| 02/23/2026 02/23/26 | Sold | $480,000 | -3.0% | $147 / Sq Ft |
| 01/25/2026 01/25/26 | Pending | -- | -- | -- |
| 12/08/2025 12/08/25 | For Sale | $494,900 | -- | $151 / Sq Ft |
Seller's Agent in 2026
Lisa Kleinke
Pulte Realty of Indiana, LLC
(317) 548-8924
408 Total Sales
Buyer's Agent in 2026
Mukul Khanna
RE/MAX Advanced Realty
(646) 578-7176
109 Total Sales
Source: MIBOR Broker Listing Cooperative®
MLS Number: 22076090
APN: 32-09-06-210-054.000-031
Disclaimer: Certain information contained herein is derived from information provided by parties other than Homes.com. All information provided is deemed reliable, but is not guaranteed to be accurate and should be independently verified.
All data is obtained from various sources and may not have been verified by broker or MLS GRID. Supplied Open House Information is subject to change without notice. All information should be independently reviewed and verified for accuracy. Properties may or may not be listed by the office/agent presenting the information. Some IDX listings have been excluded from this website.
Listings courtesy of MIBOR Broker Listing Cooperative® as distributed by MLS GRID.
Based on information submitted to the MLS GRID
Ask me questions while you tour the home.