NOT LISTED FOR SALE
6 Beds
4 Baths
3,566 Sq Ft
4.03 Acre Lot

Sale Details

Date Sold: April 9, 2024

100 Days on Market

Highlights

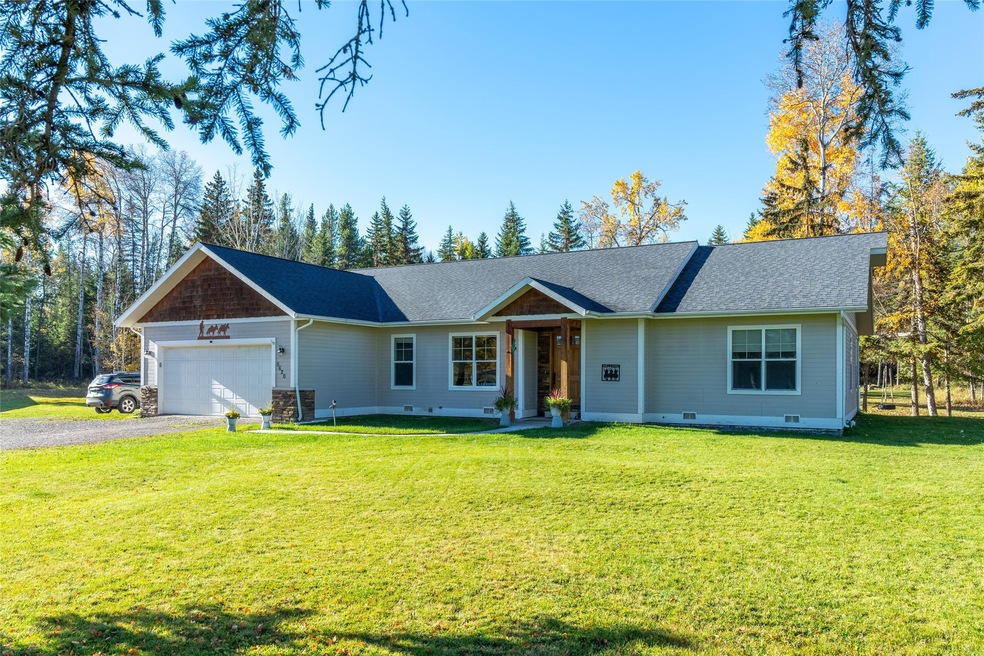
  • Views of Trees
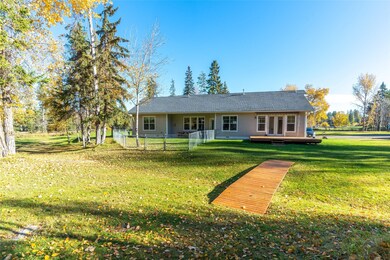
  • Deck
  • No HOA
  • Whitefish Middle School Rated A
  • 1 Fireplace
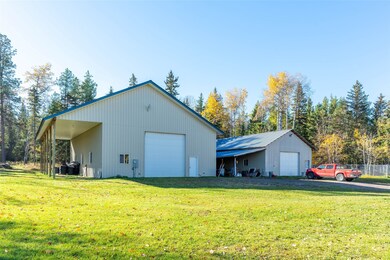
  • Separate Outdoor Workshop

About This Home

As of April 2024

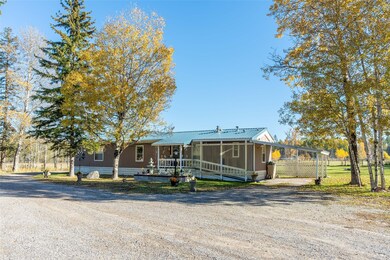
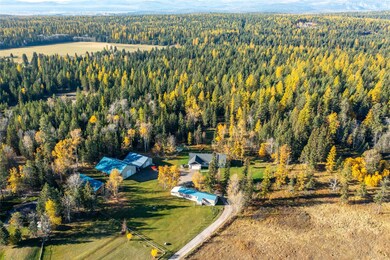
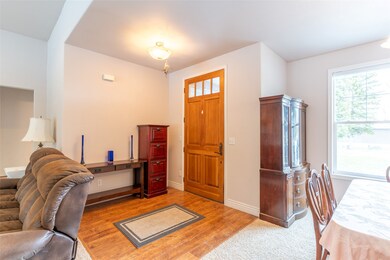
A one-of-a-kind offering with two large shops that can be used for a variety of purposes. A custom home on just over 4 acres with four bedrooms two baths and a private deck off the primary bedroom. A natural gas fireplace warms the living room, which has vaulted ceilings that open to the kitchen. Seasonal creek runs through the property, providing a never-ending opportunity to observe wildlife in your own backyard. The secondary living quarters are a 1280-square-foot single-wide with an additional two bedrooms and two baths. Just minutes from downtown Whitefish and easy access to the entire Flathead County. This is a must-see property! Call/Text Brian Murphy 406-890-1681 or your real estate professional.

Last Agent to Sell the Property

Brian Murphy

RE/MAX Rocky Mountain Real Estate License #RRE-BRO-LIC-25164 Listed on: 11/03/2023

RE/MAX Rocky Mountain Real Estate

Co-Listed By

Nicole Marengo

RE/MAX Rocky Mountain Real Estate License #RRE-BRO-LIC-79641

Last Buyer's Agent

Courtney Hofverberg

RE/MAX Rocky Mountain Real Estate License #RRE-RBS-LIC-61670

RE/MAX Rocky Mountain Real Estate

Home Details

Home Type

  • Single Family

Est. Annual Taxes

  • $3,709

Year Built

  • Built in 2005

Lot Details

  • 4.03 Acre Lot
  • Property fronts a private road
  • Dog Run
  • Partially Fenced Property
  • Chain Link Fence
  • Property is zoned Agricultural, SAG5

Parking

  • 2 Car Attached Garage
  • Additional Parking

Home Design

  • Poured Concrete
  • Asphalt Roof
  • Masonite

Interior Spaces

  • 3,566 Sq Ft Home
  • Property has 1 Level
  • 1 Fireplace
  • Views of Trees
  • Basement
  • Crawl Space

Kitchen

  • Microwave
  • Dishwasher

Bedrooms and Bathrooms

  • 6 Bedrooms
  • 4 Full Bathrooms

Outdoor Features

  • Deck
  • Separate Outdoor Workshop
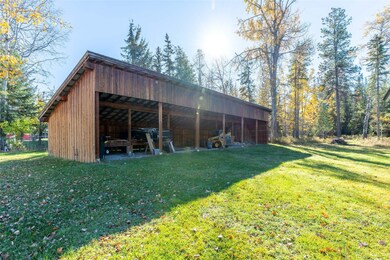
  • Outdoor Storage
  • Well House
  • Rear Porch

Utilities

  • Forced Air Heating System
  • Heating System Uses Gas
  • Natural Gas Connected
  • Well
  • Septic Tank
  • Private Sewer

Community Details

  • No Home Owners Association

Listing and Financial Details

  • Assessor Parcel Number 07418413104350000

Home Details

Home Type

Single Family

Est. Annual Taxes

$3,709

Year Built

Built in 2005

Lot Details

4.03 Acres

Parking

2

Listing Details

  • Property Sub Type: Single Family Residence
  • Property Type: Residential
  • Year Built: 2005
  • Directions: Highway 93 S. Just north of Power Plant. Take driveway back to property.
  • Listing I D: 30016030
  • Lot Size Acres: 4.03
  • Road Frontage Type: Private Road
  • Co List Office Phone: 406-862-9000
  • Architectural Style: Ranch
  • Carport Y N: No
  • Garage Yn: Yes
  • Unit Levels: One
  • New Construction: No
  • Property Sub Type Additional: Single Family Residence
  • Special Features: VirtualTour

Interior Features

  • Basement: Crawl Space
  • Interior Amenities: Main Level Primary
  • Appliances: Dishwasher, Microwave, Refrigerator
  • Basement YN: Yes
  • Full Bathrooms: 4
  • Total Bedrooms: 6
  • Fireplaces: 1
  • Fireplace: Yes
  • Living Area: 3566.0
  • ResoLivingAreaSource: PublicRecords

Exterior Features

  • Exterior Feat.: Dog Run, Storage
  • Roof: Asphalt
  • Fencing: Chain Link, Partial
  • View: Trees/Woods
  • View: Yes
  • Waterfront: No
  • Construction Type: Masonite
  • Foundation Details: Poured
  • Other Structures: Other, Well House, Workshop
  • Patio And Porch Features: Rear Porch, Deck

Garage/Parking

  • Attached Garage: Yes
  • Garage Spaces: 2.0
  • Parking Features: Additional Parking

Utilities

  • Utilities: Electricity Connected, Natural Gas Connected
  • Heating: Forced Air, Gas
  • Heating Yn: Yes
  • Sewer: Private Sewer, Septic Tank
  • Water Source: Well

Condo/Co-op/Association

  • Senior Community: No
  • Association: No

Schools

  • Junior High Dist: District No. 44

Lot Info

  • Zoning: Agricultural
  • Land Lease: No
  • Lot Size Sq Ft: 175546.8
  • Parcel #: 07418413104350000
  • Zoning Description: SAG5
  • ResoLotSizeUnits: Acres

Tax Info

  • Tax Year: 2023
  • Tax Annual Amount: 3708.72

Multi Family

  • Above Grade Finished Area Units: Square Feet
Create a Home Valuation Report for This Property
The Home Valuation Report is an in-depth analysis detailing your home's value as well as a comparison with similar homes in the area

Property History

We collect this data history from publicly available records. To have your information removed, we recommend requesting removal directly through your county’s website.

Date Event Price List to Sale Price per Sq Ft
04/09/2024 04/09/24 Sold -- -- --
02/12/2024 02/12/24 Pending -- -- --
01/09/2024 01/09/24 Price Changed $1,395,000 -6.7% $391 / Sq Ft
11/03/2023 11/03/23 For Sale $1,495,000 -- $419 / Sq Ft
Source: Montana Regional MLS

Agents Affiliated with this Home

  • Section Image
  • Section Image
See All Agents

Map

Source: Montana Regional MLS

MLS Number: 30016030

Montana Regional MLS
Your Personal Tour Guide

Ask me questions while you tour the home.