
Rebecca Wagner
Better Homes And Gardens Real Estate Main Street Properties
(850) 903-4894
95 Total Sales
11 in Pace
$95K - $475K Price Range
Estimated Value: $259,000 - $287,790
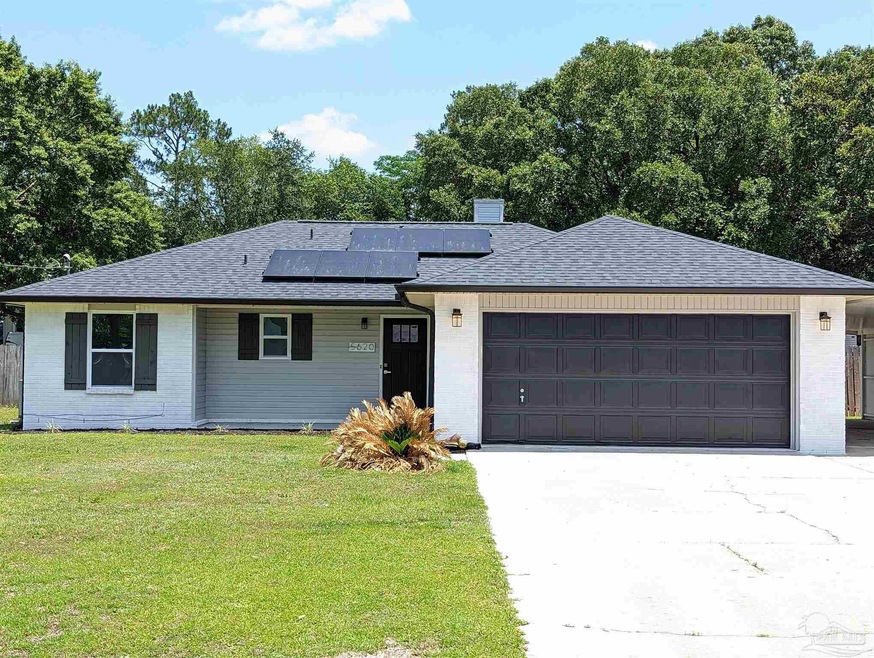
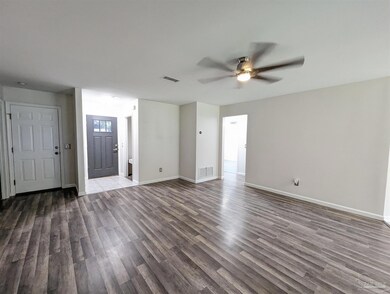
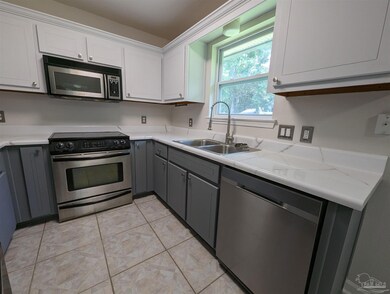
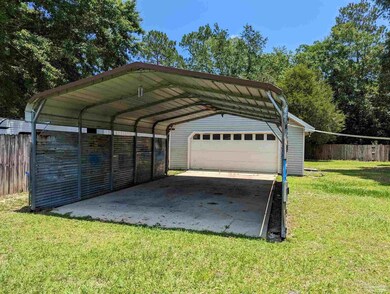
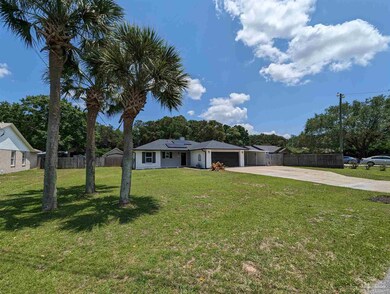
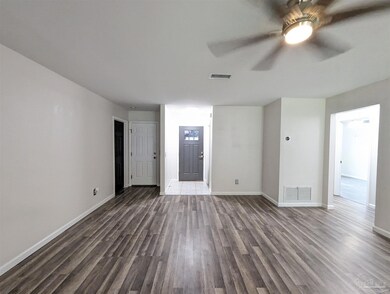
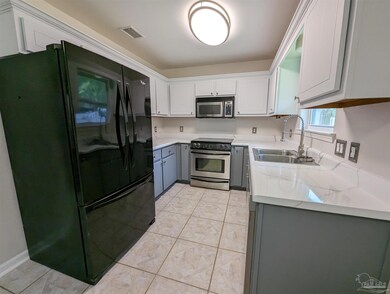
WOW, MOVE IN READY, Loaded with updates, fresh paint, laminate flooring throughout. This 3 Bed / 2 bath, screened porch, 2 car garage w/a bonus detached 2 car garage/ workshop welcomes you home. The foyer entry opens to a grand living room with high ceilings, gorgeous vinyl plank flooring throughout & fresh designer paint colors! The eat-in kitchen has been beautifully updated with painted walls , painted cabinetry, & stainless dishwasher and stove. The master suite offers a large private retreat - plenty of room for your sitting area + ensuite glamour bath featuring dual vanities, 2 walk-in separate closets, soaking tub & shower. 2 guest rooms and a full guest bath has been completely remodeled, laundry room. The grand open patio overlooks the 1/2 acre with privacy fenced yard with the detached 2 car garage /storage building. Also includes a carport and extended driveway. New roof and solar panels to keep the utilities low. You will love the convenient location just off Berryhill in 5 points area! Minutes to shops, dining, schools, and Benny Russell park with walking trails, two kids play areas, & splash pad! Easy commute options with quick access to Quintette, Hwy 90, & only 5 miles to I-10! Schedule your viewing today to see all this beautiful home . Don't miss this one !
Last Buyer's Agent
Non Member
Non-Member Office
We collect this data history from publicly available records. To have your information removed, we recommend requesting removal directly through your county’s website.
Rebecca Wagner
Better Homes And Gardens Real Estate Main Street Properties
(850) 903-4894
95 Total Sales
11 in Pace
$95K - $475K Price Range
Amy Wise
Levin Rinke Realty
(850) 750-9282
133 Total Sales
17 in Pace
$80K - $639K Price Range
Blair Beck
Better Homes And Gardens Real Estate Main Street Properties
(334) 423-3608
12 Total Sales
1 in Pace
$383,000 Price
Myles Reeves
Better Homes And Gardens Real Estate Main Street Properties
(850) 935-5030
93 Total Sales
6 in Pace
$223K - $500K Price Range
Carlos Carey
Home Town Realty Partners, LLC
(850) 549-9266
20 Total Sales
1 in Pace
$335,000 Price
Judy Griffin
Coastal Villages Real Estate
(850) 613-0396
170 Total Sales
10 in Pace
$210K - $630K Price Range
We collect this data history from publicly available records. To have your information removed, we recommend requesting removal directly through your county’s website.
| Date | Buyer | Sale Price | Title Company |
|---|---|---|---|
| $285,000 | Pure Title | ||
| $180,000 | Attorney | ||
| $70,900 | -- | ||
| $13,700 | -- |
We collect this data history from publicly available records. To have your information removed, we recommend requesting removal directly through your county’s website.
| Date | Status | Borrower | Loan Amount |
|---|---|---|---|
| Open | $279,837 | ||
| Previous Owner | $162,000 | ||
| Previous Owner | -- | ||
| Previous Owner | $136,000 | ||
| Previous Owner | $53,000 |
We collect this data history from publicly available records. To have your information removed, we recommend requesting removal directly through your county’s website.
| Date | Event | Price | List to Sale | Price per Sq Ft |
|---|---|---|---|---|
| 06/26/2023 06/26/23 | Sold | $285,000 | -3.6% | $208 / Sq Ft |
| 05/20/2023 05/20/23 | For Sale | $295,500 | -- | $216 / Sq Ft |
We collect this data history from publicly available records. To have your information removed, we recommend requesting removal directly through your county’s website.
| Year | Tax Paid | Tax Assessment Tax Assessment Total Assessment is a certain percentage of the fair market value that is determined by local assessors to be the total taxable value of land and additions on the property. | Land | Improvement |
|---|---|---|---|---|
| 2025 | $2,817 | $220,865 | $35,000 | $185,865 |
| 2024 | $1,209 | $214,930 | $32,000 | $182,930 |
| 2023 | $1,209 | $131,955 | $0 | $0 |
| 2022 | $1,171 | $128,112 | $0 | $0 |
| 2021 | $1,152 | $124,381 | $0 | $0 |
| 2020 | $1,144 | $122,664 | $0 | $0 |
| 2019 | $1,110 | $119,906 | $0 | $0 |
| 2018 | $932 | $99,849 | $0 | $0 |
| 2017 | $857 | $97,795 | $0 | $0 |
| 2016 | $850 | $95,784 | $0 | $0 |
| 2015 | $867 | $95,118 | $0 | $0 |
| 2014 | $873 | $94,363 | $0 | $0 |
Seller's Agent in 2023
Maritza Lee
Coastal Realty Partners
(850) 377-2292
140 Total Sales
Seller Co-Listing Agent in 2023
Lucy Antonetti
Antonetti Investment Realty LLC
(404) 944-4037
67 Total Sales
N
Buyer's Agent in 2023
Non Member
Non-Member Office
Source: Pensacola Association of REALTORS®
MLS Number: 627302
APN: 33-2N-29-5768-00B00-0170
Disclaimer: Certain information contained herein is derived from information provided by parties other than Homes.com. All information provided is deemed reliable, but is not guaranteed to be accurate and should be independently verified.
Copyright© 2026 by the Multiple Listing Service of the Pensacola Association of REALTORS®. This information is believed to be accurate but is not guaranteed. Subject to verification by all parties. This data is copyrighted and may not be transmitted, retransmitted, copied, framed, repurposed, or altered in any way for any other site, individual and/or purpose without the express written permission of the Multiple Listing Service of the Pensacola Association of REALTORS®. Florida recognizes single and transaction agency relationships. Information deemed reliable but not guaranteed. Any use of search facilities of data on this site, other than by a consumer looking to purchase real estate, is prohibited. IDX information is provided exclusively for personal, non-commercial use, and may not be used for any purpose other than to identify prospective properties consumers may be interested in purchasing.
Ask me questions while you tour the home.