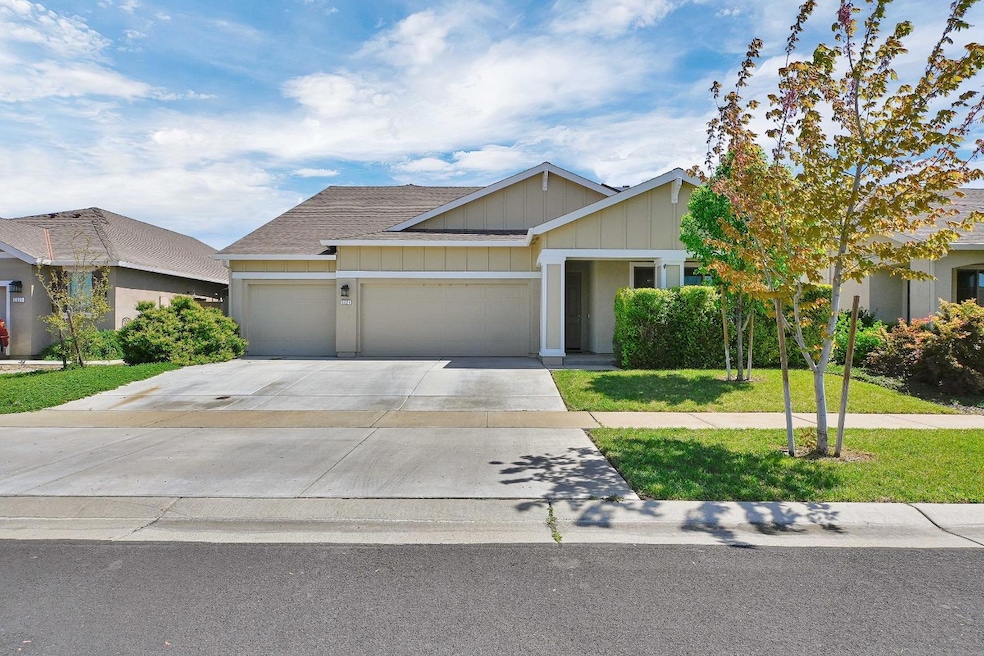
NOT LISTED FOR SALE

5621 Harcrest Dr Linda, CA 95901

Linda Area

Estimated Value: $505,432

4 Beds
3.5 Baths
2,475 Sq Ft
$204/Sq Ft Est. Value

Sale Details

Date Sold: September 23, 2025

Last sale price $495,000 $200 Per Sq Ft

Est. 2% increase in value since last sale

Current estimated payment $3,381 / mo

23 Days on Market

Highlights

  • Solar Power System
  • Loft
  • Quartz Countertops
  • Main Floor Primary Bedroom
  • Great Room
  • No HOA

About This Home

As of September 2025

Great Floorplan in Edgewater! Two Master Bedrooms! One on the main level with the Kitchen, and Great room. Upper level also has a Master Bedroom, 2nd and 3rd bedrooms, full bath and Large loft. 4 bedrooms total/3.5 baths/ 2475 sqft./3 car garage. Open Great room and Kitchen, pantry, indoor laundry room, low maintenance backyard with patio cover, outdoor ceiling fan, cute neighborhood, Easy access to Roseville and Lincoln. Great place to call home!

Last Agent to Sell the Property

Allan Sanchez

GUIDE Real Estate License #01247876 Listed on: 07/30/2025

GUIDE Real Estate

Last Buyer's Agent

Kal Johal

Keller Williams Realty-Yuba Sutter License #01740564

Keller Williams Realty-Yuba Sutter
Create a Home Valuation Report for This Property
The Home Valuation Report is an in-depth analysis detailing your home's value as well as a comparison with similar homes in the area

Home Details

Home Type

  • Single Family

Year Built

  • Built in 2020

Lot Details

  • 6,098 Sq Ft Lot
  • Property is Fully Fenced
  • Front Yard Sprinklers

Parking

  • 3 Car Attached Garage

Home Design

  • Concrete Foundation
  • Slab Foundation
  • Frame Construction
  • Shingle Roof
  • Composition Roof
  • Concrete Perimeter Foundation
  • Stucco

Interior Spaces

  • 2,475 Sq Ft Home
  • 2-Story Property
  • Ceiling Fan
  • Skylights
  • Double Pane Windows
  • Window Screens
  • Great Room
  • Family Room Downstairs
  • Living Room
  • Loft

Kitchen

  • Breakfast Area or Nook
  • Breakfast Bar
  • Butlers Pantry
  • Built-In Gas Oven
  • Gas Cooktop
  • Microwave
  • Dishwasher
  • Quartz Countertops
  • Disposal

Flooring

  • Carpet
  • Laminate

Bedrooms and Bathrooms

  • 4 Bedrooms
  • Primary Bedroom on Main
  • Primary Bedroom located in the basement
  • Quartz Bathroom Countertops
  • Secondary Bathroom Double Sinks
  • Bathtub with Shower
  • Separate Shower
  • Solar Tube

Laundry

  • Laundry Room
  • Laundry Cabinets
  • Gas Dryer Hookup

Home Security

  • Carbon Monoxide Detectors
  • Fire and Smoke Detector

Eco-Friendly Details

  • Energy-Efficient Appliances
  • Solar Power System
  • Solar Heating System

Utilities

  • Central Heating and Cooling System
  • Heating system powered by renewable energy
  • 220 Volts
  • Property is located within a water district
  • Cable TV Available

Community Details

  • No Home Owners Association
  • Building Fire Alarm

Listing and Financial Details

  • Assessor Parcel Number 019-772-016-000

Home Details

Home Type

Single Family

Year Built

Built in 2020

Lot Details

6,098 Sq Ft Lot

Parking

3

Listing Details

  • Property Type: Residential
  • Subtype Description: Detached
  • Property Subtype 1: Single Family Residence
  • Remodeled Updated: No
  • Stories: 2
  • Year Built: 2020
  • Architectural Style: Ranch
  • Levels: Two
  • Special Features: None
  • Property Sub Type: Detached

Interior Features

  • Appliances: Gas Cook Top, Built-In Gas Oven, Dishwasher, Disposal, Microwave
  • Flooring: Carpet, Laminate
  • Master Bathroom Features: Shower Stall(s), Double Sinks, Skylight/Solar Tube, Tub, Quartz
  • Total Bathrooms: 4
  • Bathroom Features: Shower Stall(s), Skylight/Solar Tube, Tub w/Shower Over
  • Dining Room Features: Dining Bar, Skylight(s), Dining/Family Combo, Space in Kitchen
  • Family Room Features: Skylight(s), Great Room
  • Kitchen Features: Breakfast Area, Butlers Pantry, Pantry Closet, Quartz Counter, Skylight(s)
  • Living Room Features: Skylight(s), Great Room
  • Lower Level: Bedroom(s), Living Room, Dining Room, Family Room, Master Bedroom, Full Bath(s), Garage, Kitchen
  • Main Level: Bedroom(s), Dining Room, Family Room, Master Bedroom, Full Bath(s), Garage, Kitchen
  • Price Per Square Foot: 200.00
  • Square Footage: 2475.00
  • Window Features: Dual Pane Full, Window Screens

Exterior Features

  • Construction Materials: Stucco, Frame, Wood
  • Fencing: Full
  • Foundation: Concrete, Slab
  • Home Warranty: No
  • Horse Property: No
  • Listing Price: 499000.00
  • Lot Features: Auto Sprinkler Front
  • New Construction: No
  • Pool: No
  • Roof: Shingle, Composition
  • Spa: No

Garage/Parking

  • Garage Spaces: 3.00
  • Parking Features: Attached

Utilities

  • Security: Carbon Mon Detector, Fire Alarm, Smoke Detector
  • Sewer: Public Sewer
  • Utilities: Cable Connected, Public, Solar, Electric
  • Cooling: Ceiling Fan(s), Central
  • Electric: 220 Volts
  • Heating: Central, Solar Heating
  • Laundry Features: Cabinets, Electric, Gas Hook-Up
  • Water Source: Water District, Public

Condo/Co-op/Association

  • Association: No
  • Senior Community: No

Fee Information

  • Land Lease: No

Schools

  • Senior High School District: Marysville Joint

Lot Info

  • Zoning: res
  • Irrigation: None
  • Lot Size Acres: 0.1400
  • Lot Size Sq Ft: 6098.00

Green Features

  • Energy Efficient: Appliances, Heating

Multi Family

Tax Info

  • Assessor Parcel Number: 019-772-016-000
  • Bonds/Assessments/Taxes: Unknown

MLS Schools

  • School District (County): Yuba

Ownership History

We collect this data history from publicly available records. To have your information removed, we recommend requesting removal directly through your county’s website.

Date Name Owned For Owner Type

Purchase Details

Listed on
Jul 30, 2025
Closed on
Sep 19, 2025
Sold by
Bought by
Seller's Agent
Allan Sanchez
GUIDE Real Estate
Buyer's Agent
Kal Johal
Keller Williams Realty-Yuba Sutter
List Price
$499,000
Sold Price
$495,000
Premium/Discount to List
-$4,000
-0.8%
Views
20
Current Estimated Value
$505,432

Home Financials for this Owner

Home Financials are based on the most recent Mortgage that was taken out on this home.
Estimated Appreciation
$10,432
Avg. Annual Appreciation
2.45%
Original Mortgage
$505,642
Outstanding Balance
$501,541
Interest Rate
6.63%
Mortgage Type
VA
Estimated Equity
$3,891

Purchase Details

Listed on
Aug 24, 2020
Closed on
Oct 7, 2020
Sold by
Bought by
Seller's Agent
Marty Atkinson
John Mourier Construction
Buyer's Agent
Allan Sanchez
GUIDE Real Estate
List Price
$414,990
Sold Price
$414,990

Home Financials for this Owner

Home Financials are based on the most recent Mortgage that was taken out on this home.
Avg. Annual Appreciation
3.63%
Original Mortgage
$331,992
Interest Rate
2.9%
Mortgage Type
New Conventional
Source: Public Records

Home Values in the Area

Source: Public Records

Average Home Value in this Area


Source: Public Records

Agents Specializing in Linda, CA

See All Agents

Purchase History

We collect this data history from publicly available records. To have your information removed, we recommend requesting removal directly through your county’s website.

Date Buyer Sale Price Title Company
$495,000 Chicago Title Company
$415,000 Old Republic Title Company
Source: Public Records

Mortgage History

We collect this data history from publicly available records. To have your information removed, we recommend requesting removal directly through your county’s website.

Date Status Borrower Loan Amount
Open $505,642
Previous Owner $360,500
Previous Owner $331,992
Source: Public Records

Property History

We collect this data history from publicly available records. To have your information removed, we recommend requesting removal directly through your county’s website.

Date Event Price List to Sale Price per Sq Ft Prior Sale
09/23/2025 09/23/25 Sold $495,000 -0.8% $200 / Sq Ft
08/22/2025 08/22/25 Pending -- -- --
07/30/2025 07/30/25 For Sale $499,000 +20.2% $202 / Sq Ft
10/15/2020 10/15/20 Sold $414,990 0.0% $168 / Sq Ft View Prior Sale
08/31/2020 08/31/20 Pending -- -- --
08/24/2020 08/24/20 For Sale $414,990 -- $168 / Sq Ft
Source: MetroList

Tax History

We collect this data history from publicly available records. To have your information removed, we recommend requesting removal directly through your county’s website.

Year Tax Paid Tax Assessment Tax Assessment Total Assessment is a certain percentage of the fair market value that is determined by local assessors to be the total taxable value of land and additions on the property. Land Improvement
2026 $7,297 $495,000 $95,000 $400,000
2025 $7,268 $449,207 $54,121 $395,086
2023 $7,268 $431,766 $52,020 $379,746
2022 $7,072 $423,300 $51,000 $372,300
2021 $6,891 $415,000 $50,000 $365,000
2020 $771 $8,362 $8,362 $0
2019 $756 $8,199 $8,199 $0
Source: Public Records

Agents Affiliated with this Home

  • Section Image
  • Section Image
  • Section Image
  • Section Image
See All Agents

Map

Source: MetroList

MLS Number: 225100129

MetroList

APN: 019-772-016-000

Your Personal Tour Guide

Ask me questions while you tour the home.