EH
Seller's Agent in 2025
Erin Harapat
Wrangler Real Estate
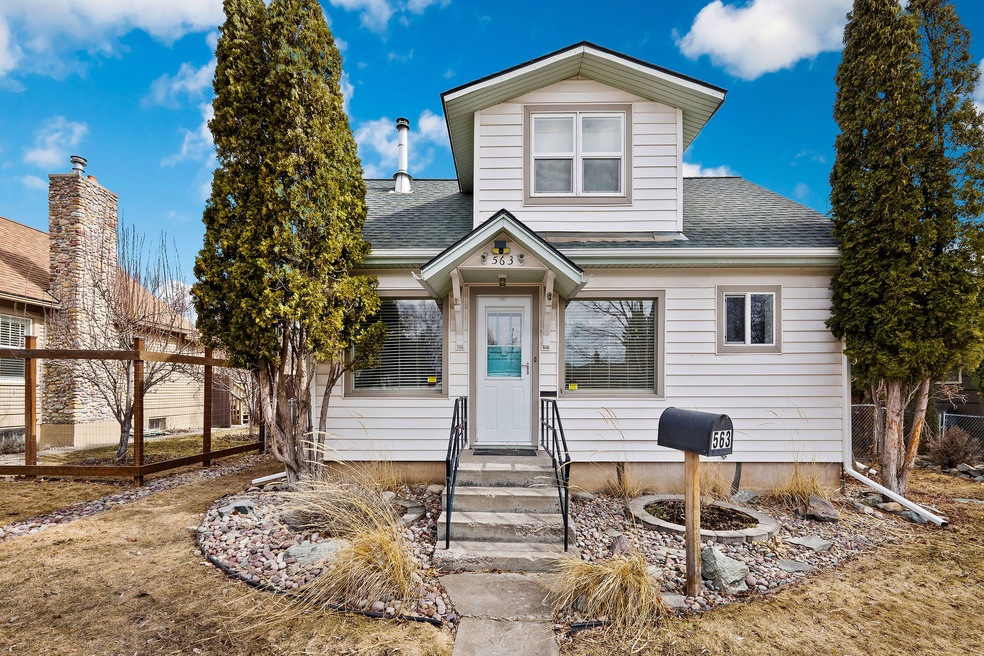
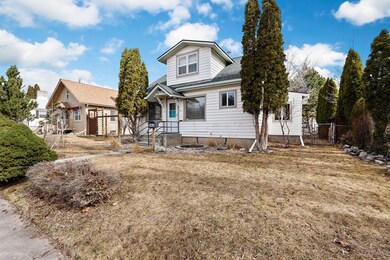
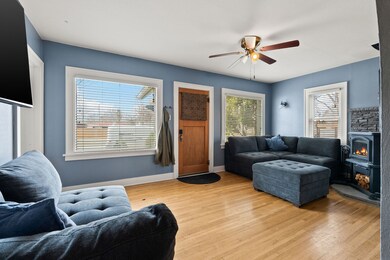
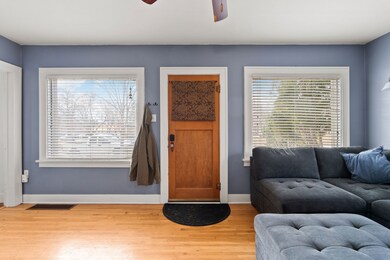
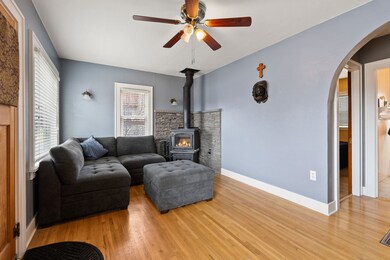
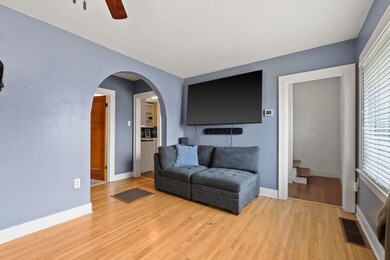
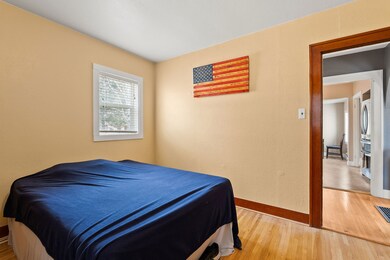
Charm radiates from this recently remodeled home, featuring 3 beds and 2 baths, thanks to a finished basement that provides valuable extra living space. Arched entries, hardwood floors, new carpet, granite counters, and stylish baths enhance its appeal. The main floor offers a warm living room with a wood-burning fireplace, flowing seamlessly into the main floor bedroom, bathroom, and kitchen. Ascend to the adorable attic bedroom with its cozy, inviting atmosphere The finished basement reveals a luxurious primary suite with an amazing, spa-like bathroom and walk in closet. A vintage freezer, fenced garden yard, and 2-car garage with security system complete this home's amenities. Enjoy downtown Kalispell's shops, dining, events, and Lawrence Park, all nearby, making this a comfortable base for exploring Flathead Valley's Glacier Park, Flathead Lake, and nearby towns.
Last Agent to Sell the Property
Erin Harapat
Wrangler Real Estate License #RRE-BRO-LIC-103175 Listed on: 03/31/2025
We collect this data history from publicly available records. To have your information removed, we recommend requesting removal directly through your county’s website.
| Date | Event | Price | List to Sale | Price per Sq Ft |
|---|---|---|---|---|
| 05/23/2025 05/23/25 | Sold | -- | -- | -- |
| 04/14/2025 04/14/25 | Price Changed | $499,000 | -2.2% | $288 / Sq Ft |
| 03/31/2025 03/31/25 | For Sale | $510,000 | -- | $294 / Sq Ft |
We collect this data history from publicly available records. To have your information removed, we recommend requesting removal directly through your county’s website.
| Year | Tax Paid | Tax Assessment Tax Assessment Total Assessment is a certain percentage of the fair market value that is determined by local assessors to be the total taxable value of land and additions on the property. | Land | Improvement |
|---|---|---|---|---|
| 2025 | $1,858 | $386,400 | $0 | $0 |
| 2024 | $2,374 | $304,800 | $0 | $0 |
| 2023 | $3,051 | $304,800 | $0 | $0 |
| 2022 | $2,284 | $227,400 | $0 | $0 |
| 2021 | $2,447 | $227,400 | $0 | $0 |
| 2020 | $2,361 | $177,900 | $0 | $0 |
| 2019 | $2,367 | $177,900 | $0 | $0 |
| 2018 | $2,290 | $163,800 | $0 | $0 |
| 2017 | $2,295 | $163,800 | $0 | $0 |
| 2016 | $1,868 | $141,300 | $0 | $0 |
| 2015 | $1,866 | $141,300 | $0 | $0 |
| 2014 | $2,006 | $92,961 | $0 | $0 |
EH
Seller's Agent in 2025
Erin Harapat
Wrangler Real Estate

Buyer's Agent in 2025
Stacey Reynolds
Lifetime Montana Real Estate
(406) 253-6533
58 Total Sales
Source: Montana Regional MLS
MLS Number: 30044352
Disclaimer: Certain information contained herein is derived from information provided by parties other than Homes.com. All information provided is deemed reliable, but is not guaranteed to be accurate and should be independently verified.
IDX information is provided exclusively for personal, non-commercial use, and may not be used for any purpose other than to identify prospective properties consumers may be interested in purchasing. Information is deemed reliable but not guaranteed.
Ask me questions while you tour the home.