
Rhonda Jacobson
Waterfront Realty Group Inc
(239) 977-1845
40 Total Sales
2 in Old Naples
$2,900,000 Price Range


Estimated Value: $7,663,000 - $7,860,000
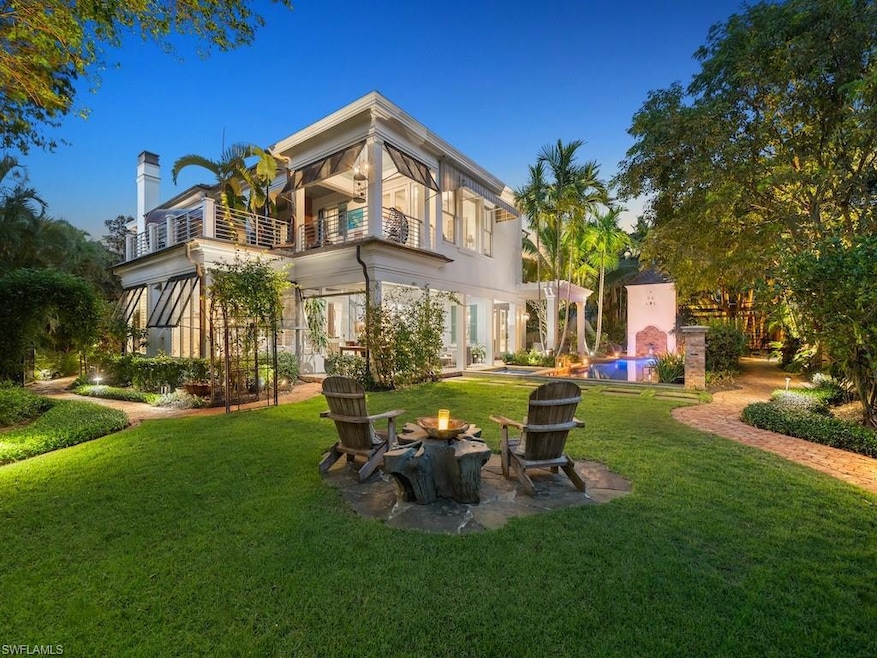
Situated on an oversized lot within 2 blocks to the beach, this quality-built plantation style home offers sophistication and style. Encompassing 5 bedrooms, office, den and a private guest casita with kitchenette and separate access, the layout is ideal for lifestyles of all kinds. Enter in from the charming covered front porch and be greeted by a 2-story foyer with grand staircase and custom molding, providing an elegant yet comfortable feel. Just down the hallway, past the formal dining room is the recently refreshed kitchen including an oversized island with prep sink, stainless Wolf appliances, lots of counter space and a bar niche complete with wine tower and more. The Florida room is where all the time will be spent, lined with glass to bring the outside in and featuring a traditional fireplace for the perfect atmosphere. Guests will feel right at home with the spacious guest rooms while residents enjoy the seclusion of an upstairs primary bedroom with dedicated covered and uncovered balcony space. The outdoor area is a blast currently with zip line, water slide, tree house and more but also provides ample additional space to make it your own. Rich with character, intricate details and quality craftsmanship, this Art Canada constructed home is one you must see. On the northern end of Olde Naples, the location is ideally private but also a quick stroll to what will be the Naples Four Seasons, 5th Ave, 3rd St and so much more.
We collect this data history from publicly available records. To have your information removed, we recommend requesting removal directly through your county’s website.
Rhonda Jacobson
Waterfront Realty Group Inc
(239) 977-1845
40 Total Sales
2 in Old Naples
$2,900,000 Price Range
Angelina Turra
John R Wood Properties
(239) 688-2917
8 Total Sales
2 in Old Naples
$1,635,000 Price Range
Gayle Satcher
William Raveis Real Estate
(239) 256-2832
51 Total Sales
2 in Old Naples
$355K - $650K Price Range
Kathie Eberhard
John R Wood Properties
(239) 326-6192
48 Total Sales
2 in Old Naples
$887,500 Price Range
Meiry Abreu
John R Wood Properties
(239) 977-5307
129 Total Sales
3 in Old Naples
$209K - $1.8M Price Range
Marc Fitzgerald
Premier Sotheby's Int'l Realty
(239) 329-7879
30 Total Sales
7 in Old Naples
$2.4M - $6.1M Price Range
We collect this data history from publicly available records. To have your information removed, we recommend requesting removal directly through your county’s website.
| Date | Buyer | Sale Price | Title Company |
|---|---|---|---|
| $7,725,000 | None Listed On Document | ||
| Maurer Charles F | $4,100,000 | Attorney | |
| Newton Patricia A | $4,075,000 | Attorney | |
| Grand Bay Building & Development Corp | $1,300,000 | -- | |
| Williams Amelia Byrne | $395,000 | -- |
We collect this data history from publicly available records. To have your information removed, we recommend requesting removal directly through your county’s website.
| Date | Status | Borrower | Loan Amount |
|---|---|---|---|
| Previous Owner | $2,025,000 | ||
| Previous Owner | Grand Bay Building & Development Corp | $2,014,001 | |
| Previous Owner | Canada Arthur | $2,000,000 | |
| Previous Owner | Williams Amelia B | $75,000 |
We collect this data history from publicly available records. To have your information removed, we recommend requesting removal directly through your county’s website.
| Date | Event | Price | List to Sale | Price per Sq Ft | Prior Sale |
|---|---|---|---|---|---|
| 05/26/2026 05/26/26 | Sold | $7,725,000 | -2.8% | $1,261 / Sq Ft | |
| 04/02/2026 04/02/26 | Pending | -- | -- | -- | |
| 03/24/2026 03/24/26 | Price Changed | $7,950,000 | -6.4% | $1,298 / Sq Ft | |
| 03/05/2025 03/05/25 | Price Changed | $8,495,000 | -5.6% | $1,387 / Sq Ft | |
| 11/21/2024 11/21/24 | For Sale | $8,995,000 | +119.4% | $1,469 / Sq Ft | |
| 03/20/2017 03/20/17 | Sold | $4,100,000 | -4.1% | $473 / Sq Ft | View Prior Sale |
| 02/24/2017 02/24/17 | Pending | -- | -- | -- | |
| 02/24/2017 02/24/17 | Price Changed | $4,275,000 | -7.0% | $493 / Sq Ft | |
| 07/05/2016 07/05/16 | Price Changed | $4,595,000 | -7.2% | $530 / Sq Ft | |
| 03/03/2016 03/03/16 | Price Changed | $4,950,000 | -- | $571 / Sq Ft |
We collect this data history from publicly available records. To have your information removed, we recommend requesting removal directly through your county’s website.
| Year | Tax Paid | Tax Assessment Tax Assessment Total Assessment is a certain percentage of the fair market value that is determined by local assessors to be the total taxable value of land and additions on the property. | Land | Improvement |
|---|---|---|---|---|
| 2026 | $59,746 | $6,403,735 | ||
| 2025 | $59,746 | $5,821,577 | ||
| 2024 | $58,451 | $5,292,343 | ||
| 2023 | $58,451 | $4,811,221 | $0 | $0 |
| 2022 | $50,960 | $4,373,837 | $0 | $0 |
| 2021 | $41,947 | $3,976,215 | $0 | $0 |
| 2020 | $36,695 | $3,614,741 | $2,681,554 | $933,187 |
| 2019 | $35,194 | $3,429,156 | $2,482,920 | $946,236 |
| 2018 | $35,429 | $3,458,394 | $2,632,963 | $825,431 |
| 2017 | $39,598 | $3,843,123 | $2,632,963 | $1,210,160 |
| 2016 | $36,553 | $3,533,025 | $0 | $0 |
| 2015 | $36,982 | $3,217,004 | $0 | $0 |
| 2014 | $31,479 | $2,924,549 | $0 | $0 |
Seller's Agent in 2026
Michael Lawler
Douglas Elliman Florida,LLC
(239) 261-3939
10 in this area
171 Total Sales
Buyer's Agent in 2026
Nathan Dyer
William Raveis Real Estate
(417) 350-7803
4 in this area
59 Total Sales
Seller's Agent in 2017
Scott Pearson
Gulf Coast International Prop
(239) 300-3534
5 Total Sales
Buyer's Agent in 2017
Michael Maurer
William Raveis Real Estate
(239) 289-9946
22 Total Sales
MC
Seller's Agent in 2013
Maggie Canada
Canada & Associates of Florida
5 Total Sales
Source: Naples Area Board of REALTORS®
MLS Number: 224089945
APN: 14151400008
Disclaimer: Certain information contained herein is derived from information provided by parties other than Homes.com. All information provided is deemed reliable, but is not guaranteed to be accurate and should be independently verified.
The source of this real property information is the copyrighted and proprietary database compilation of the M.L.S. of Naples, Inc. Copyright 2026 M.L.S. of Naples, Inc. All rights reserved. The accuracy of this information is not warranted or guaranteed. This information should be independently verified if any person intends to engage in a transaction in reliance upon it.
Ask me questions while you tour the home.