563 Holden Hill Rd Langdon, NH 03602
Langdon AreaEstimated payment $5,396/month
Highlights
- Barn
- Indoor Pool
- Mountain View
- Greenhouse
- 6.7 Acre Lot
- Deck
About This Home
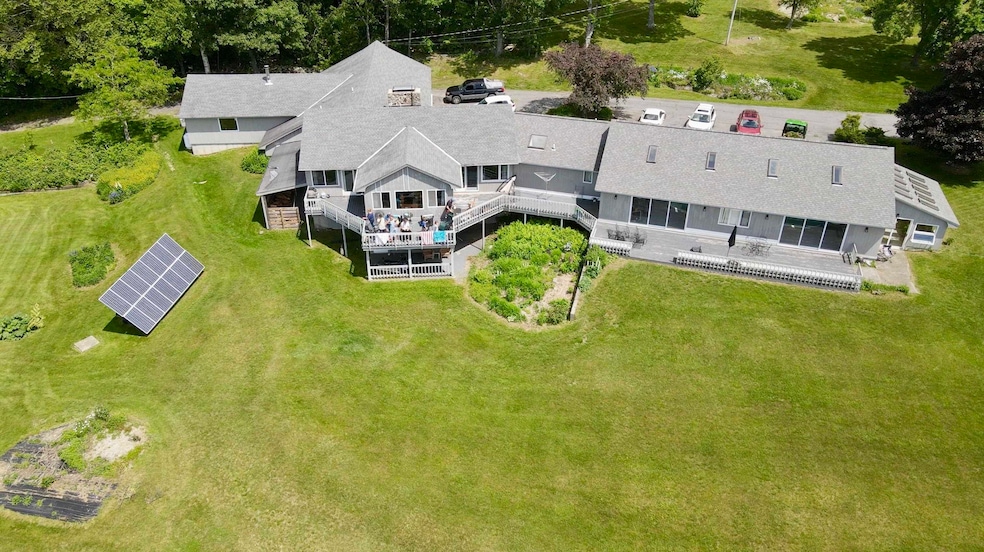
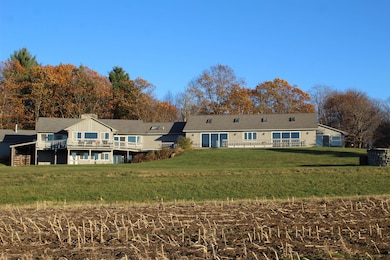
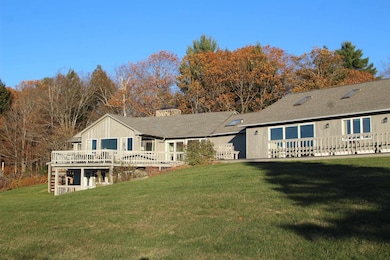
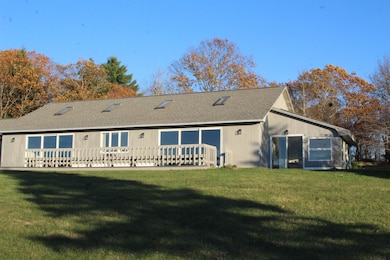
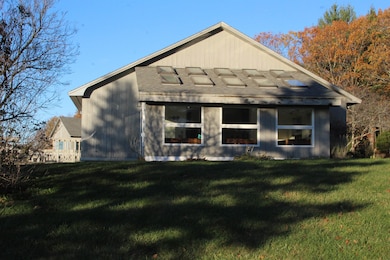
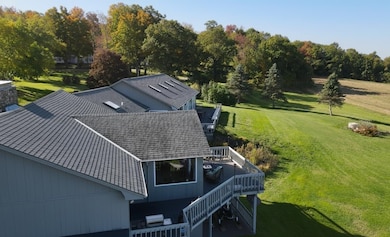
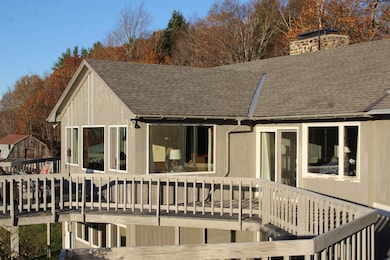
The gorgeous views of the Connecticut River Valley and Vermont's Green Mountains are not the only perks of this contemporary ranch on 6.7 acres. Enjoy these views from your wrap-around deck and large windows or from the orchard, gardens, and spacious yard. Exposed beams over a fieldstone fireplace flow through the spacious living/dining room to the master bedroom, featuring a walk-in cedar closet and master bath with an included whirlpool tub. Imagine swimming year round in your indoor pool which boasts a kitchenette and 3/4 bath. Right off of the pool room is the greenhouse for getting that garden started in the spring. The walkout basement den includes 2 attached guestrooms and a 3/4 bath of their own which could be used as an in-law apartment. Along with the two heated garages which could accommodate 3 vehicles, the property contains three other buildings, including an equipment shed and renovated 2 stall horse barn move-in ready, rubber stall mats, tack room and solar fencing. There is also a solar panel array which heats the basement.
Get ready to move into a small piece of paradise.
Listing Agent
Century 21 Highview Realty Brokerage Phone: 603-542-7766 License #070738 Listed on: 12/01/2025

Home Details
Home Type
- Single Family
Est. Annual Taxes
- $13,696
Year Built
- Built in 1985
Lot Details
- 6.7 Acre Lot
- Open Lot
- Orchard
- Wooded Lot
- Garden
Parking
- 3 Car Attached Garage
- Heated Garage
Home Design
- Contemporary Architecture
- Concrete Foundation
- Wood Frame Construction
- Asphalt Shingled Roof
- Wood Siding
Interior Spaces
- Property has 1 Level
- Central Vacuum
- Cathedral Ceiling
- Fireplace
- Family Room
- Dining Room
- Den
- Recreation Room
- Bonus Room
- Mountain Views
- Laundry on main level
Kitchen
- Hearth Room
- Electric Range
- Dishwasher
- Kitchen Island
Flooring
- Softwood
- Carpet
- Slate Flooring
- Ceramic Tile
Bedrooms and Bathrooms
- 2 Bedrooms
- Cedar Closet
- Walk-In Closet
- Soaking Tub
Partially Finished Basement
- Walk-Out Basement
- Interior Basement Entry
Eco-Friendly Details
- Green Energy Fireplace or Wood Stove
- Solar Heating System
Outdoor Features
- Indoor Pool
- Deck
- Greenhouse
- Outbuilding
Farming
- Barn
Utilities
- Furnace
- Baseboard Heating
- Heating System Uses Oil
- 200+ Amp Service
- Power Generator
- Propane
- Drilled Well
- Electric Water Heater
- Private Sewer
- Cable TV Available
Listing and Financial Details
- Assessor Parcel Number 1-9709.0
Map
Home Values in the Area
Average Home Value in this Area
Property History
We collect this data history from publicly available records. To have your information removed, we recommend requesting removal directly through your county’s website.
| Date | Event | Price | List to Sale | Price per Sq Ft | Prior Sale |
|---|---|---|---|---|---|
| 07/13/2026 07/13/26 | Off Market | $775,000 | -- | -- | |
| 07/09/2026 07/09/26 | Price Changed | $775,000 | 0.0% | $152 / Sq Ft | |
| 07/09/2026 07/09/26 | For Sale | $775,000 | -8.8% | $152 / Sq Ft | |
| 02/24/2026 02/24/26 | Off Market | $850,000 | -- | -- | |
| 02/24/2026 02/24/26 | For Sale | $850,000 | 0.0% | $166 / Sq Ft | |
| 01/31/2026 01/31/26 | Off Market | $850,000 | -- | -- | |
| 12/01/2025 12/01/25 | For Sale | $850,000 | +36.0% | $166 / Sq Ft | |
| 07/01/2022 07/01/22 | Sold | $625,000 | +4.3% | $153 / Sq Ft | View Prior Sale |
| 04/27/2022 04/27/22 | Pending | -- | -- | -- | |
| 04/20/2022 04/20/22 | For Sale | $599,000 | +116.2% | $147 / Sq Ft | |
| 01/12/2016 01/12/16 | Sold | $277,000 | -6.1% | $67 / Sq Ft | View Prior Sale |
| 11/27/2015 11/27/15 | Pending | -- | -- | -- | |
| 09/05/2015 09/05/15 | For Sale | $295,000 | -- | $71 / Sq Ft |
Source: PrimeMLS
MLS Number: 5070939
Disclaimer: Certain information contained herein is derived from information provided by parties other than Homes.com. All information provided is deemed reliable, but is not guaranteed to be accurate and should be independently verified.
Copyright 2026 PrimeMLS, Inc. All rights reserved. This information is deemed reliable, but not guaranteed. The data relating to real estate displayed on this display comes in part from the IDX Program of PrimeMLS. The information being provided is for consumers’ personal, non-commercial use and may not be used for any purpose other than to identify prospective properties consumers may be interested in purchasing.
- 15 Old Stage Rd
- 973 Meany Rd
- 130 Village Rd
- 136 Village Rd
- 138 Village Rd
- 275 Beryl Mt Rd
- 16 Vilas Rd
- 150 New Hampshire Route 12a
- 17 Grange Hall Rd
- 87 Mechanic St
- Lots 7 & 10 Underwood Rd
- 0 Beryl Mt Rd Unit 6
- 26 Pleasant St
- 32 Mechanic St
- 18 Tripp Ln
- 94 River St
- 94 Cold Pond Rd
- 564 Meany Rd
- 469 Meany Rd
- 0 Acworth Rd Unit 5094422
- 47 Lower Cemetery Rd
- 14 Lower Landing Rd
- 169 Main St
- 29 River St Unit 2
- 9 Merchant St Unit 2
- 9 Merchant St Unit 7
- 529 Valley Rd
- 30 Laurel Ave Unit 2
- 5 West St Unit 1
- 17 Avery Ln
- 60 Dearborn Cir
- 42 Potato Barn Ln Unit 1
- 0 Barnett Hill Rd
- 6 Old North Main St
- 22 Mineral St
- 120 Main St
- 55 Cherry Hill Unit Apartment 2
- 55 Cherry Hill Unit Apartment 1
- 28 Bailey St Unit Upstairs Unit
- 51 Pleasant St
Ask me questions while you tour the home.