NOT LISTED FOR SALE

Estimated Value: $2,604,000 - $2,644,000

4 Beds
3.5 Baths
2,897 Sq Ft
$905/Sq Ft Est. Value

Sale Details

Date Sold: April 20, 2026

Last sale price $2,665,000 $920 Per Sq Ft

Est. 2% decrease in value since last sale

Current estimated payment $16,900 / mo

268 Days on Market

Highlights

  • Custom Home
  • River View
  • Deck
  • Tahoe Lake Elementary School Rated A-
  • Fireplace in Primary Bedroom
  • Cathedral Ceiling

About This Home

As of April 2026

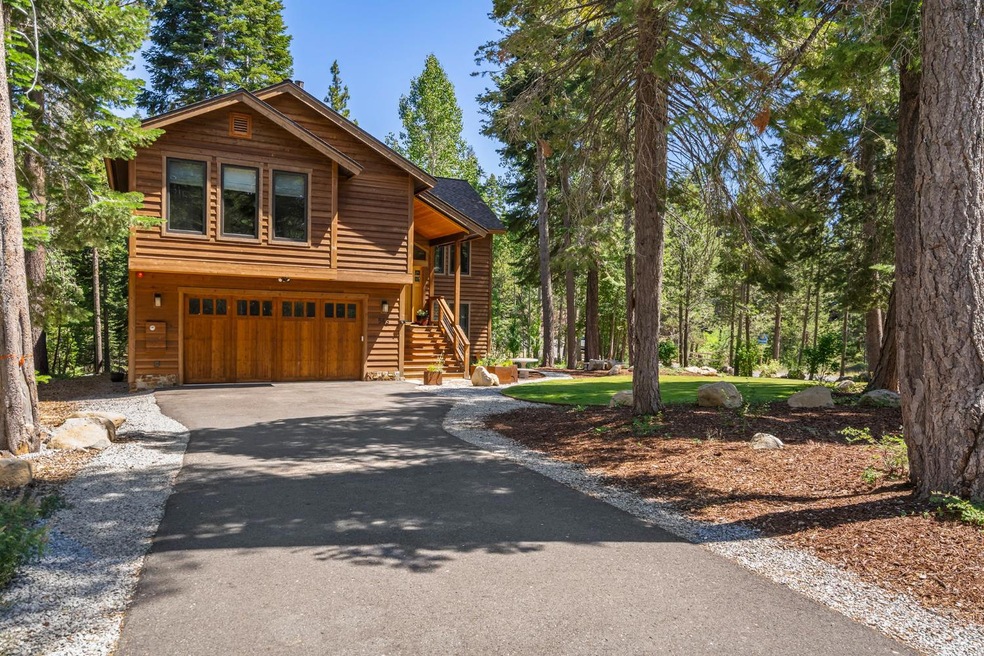
Stunning Homewood Retreat on Tahoe's West Shore This beautifully landscaped 4-bedroom, 3.5-bath home sits on a nearly half-acre corner lot backing up to McKinney Creekjust a short walk to Chambers Landing. Enjoy luxury touches like a jetted sunken tub with heated floors in the Master Suite, a dry sauna, an 84" TV with premium sound, and a reconfigurable leather Lovesac sectional. Outdoor living shines with a gas fire pit, built-in BBQ, and EV charger. Additional features include a tankless water heater, backup generator, and gutter de-icing system for year-round comfort. Ideally located near world-class skiing, and just minutes from North and South Lake Tahoe, Truckee, and Emerald Baythis is the ultimate Tahoe escape.

Last Agent to Sell the Property

Bob Kelnhofer

Re/Max Gold Fair Oaks License #01215785 Listed on: 07/18/2025

Re/Max Gold Fair Oaks

Last Buyer's Agent

Non-MLS Member

Non-MLS Office

Home Details

Home Type

  • Single Family

Year Built

  • Built in 2020

Lot Details

  • 19,558 Sq Ft Lot
  • West Facing Home
  • Landscaped
  • Corner Lot
  • Front Yard Sprinklers
  • Property is zoned RD-2

Parking

  • 2 Car Attached Garage
  • Electric Vehicle Home Charger
  • Front Facing Garage
  • Garage Door Opener
  • Driveway

Property Views

  • River
  • Mountain
  • Forest

Home Design

  • Custom Home
  • Raised Foundation
  • Frame Construction
  • Composition Roof
  • Wood Siding

Interior Spaces

  • 2,897 Sq Ft Home
  • 2-Story Property
  • Beamed Ceilings
  • Cathedral Ceiling
  • 2 Fireplaces
  • Gas Log Fireplace
  • Double Pane Windows
  • Great Room
  • Family Room
  • Open Floorplan
  • Living Room
  • Laundry closet

Kitchen

  • Double Oven
  • Gas Cooktop
  • Microwave
  • Dishwasher
  • Kitchen Island
  • Granite Countertops
  • Disposal

Flooring

  • Wood
  • Stone
  • Tile

Bedrooms and Bathrooms

  • 4 Bedrooms
  • Primary Bedroom on Main
  • Fireplace in Primary Bedroom
  • Walk-In Closet
  • Primary Bathroom is a Full Bathroom
  • Granite Bathroom Countertops
  • Tile Bathroom Countertop
  • Secondary Bathroom Double Sinks
  • Low Flow Toliet
  • Jetted Tub in Primary Bathroom
  • Separate Shower

Home Security

  • Carbon Monoxide Detectors
  • Fire and Smoke Detector

Eco-Friendly Details

  • Energy-Efficient Appliances
  • Energy-Efficient Windows
  • Energy-Efficient Construction
  • Energy-Efficient Lighting
  • Energy-Efficient Thermostat

Outdoor Features

  • Balcony
  • Deck
  • Fire Pit

Utilities

  • No Cooling
  • Heating system powered by renewable energy
  • Central Heating
  • Radiant Heating System
  • 220 Volts
  • Power Generator
  • Natural Gas Connected
  • Property is located within a water district
  • Tankless Water Heater

Community Details

  • No Home Owners Association
  • Stream

Listing and Financial Details

  • Assessor Parcel Number 098-293-007-000

Home Details

Home Type

Single Family

Year Built

Built in 2020

Lot Details

0.45 Acres

Parking

2

Listing Details

  • Property Type: Residential
  • Subtype Description: Custom
  • Property Subtype 1: Single Family Residence
  • Remodeled Updated: No
  • Restrictions: See Remarks
  • Stories: 2
  • Year Built: 2020
  • Architectural Style: Other
  • Levels: Two
  • Special Features: None
  • Property Sub Type: Detached

Interior Features

  • Appliances: Free Standing Refrigerator, Gas Cook Top, Dishwasher, Disposal, Microwave, Double Oven, Tankless Water Heater
  • Interior Amenities: Open Beam Ceiling
  • Fireplace Features: Living Room, Master Bedroom, Gas Log
  • Fireplaces: 2
  • Flooring: Stone, Tile, Wood
  • Master Bathroom Features: Shower Stall(s), Double Sinks, Granite, Jetted Tub, Low-Flow Toilet(s), Tile, Radiant Heat
  • Master Bedroom Features: Walk-In Closet
  • Total Bathrooms: 4
  • Bathroom Features: Shower Stall(s), Granite, Tile, Low-Flow Toilet(s)
  • Dining Room Features: Dining/Living Combo
  • Kitchen Features: Pantry Closet, Granite Counter, Island, Kitchen/Family Combo
  • Living Room Features: Cathedral/Vaulted, Great Room, View
  • Room Type: Master Bathroom, Baths Other, Master Bedroom, Great Room, Kitchen
  • Lower Level: Bedroom(s), Full Bath(s), Garage
  • Main Level: Family Room, Master Bedroom, Full Bath(s), Kitchen
  • Price Per Square Foot: 919.92
  • Square Footage: 2897.00
  • Window Features: Dual Pane Full

Exterior Features

  • Construction Materials: Frame, Wood, Wood Siding
  • Property Faces: West
  • Disclosures/Documents: Roof Inspection, Seller Property Questionnaire, Drainage Report, Transfer Disclosure Statement, Home Inspection Report, Natural Hazard Disclosure Available, Other, Preliminary Title Report
  • Exterior Features: Balcony, Fire Pit
  • Fencing: None
  • Foundation: Raised
  • Home Warranty: No
  • Horse Property: No
  • Listing Price: 2700000.00
  • Lot Features: Auto Sprinkler Front, Corner, Shape Regular, Stream Year Round, Landscape Front
  • New Construction: No
  • Patio And Porch Features: Uncovered Deck
  • Pool: No
  • Road Surface Type: Asphalt
  • Roof: Composition
  • Spa: No
  • Topography: Snow Line Above,Lot Sloped,Trees Many,Rock Outcropping,Snow Line Above,Lot Sloped,Trees Many,Rock Outcropping
  • View Description: Forest, River, Mountains
  • Land Use: Residential

Garage/Parking

  • Garage Spaces: 2.00
  • Parking Features: Attached, Garage Door Opener, Garage Facing Front
  • Driveway/Sidewalks: Paved Driveway

Utilities

  • Security: Carbon Mon Detector, Smoke Detector
  • Sewer: Public Sewer
  • Utilities: Sewer In & Connected, Electric, Natural Gas Connected
  • Cooling: None
  • Electric: 220 Volts, Generator
  • Heating: Central
  • Laundry Features: Laundry Closet
  • Water Source: Water District

Condo/Co-op/Association

  • Association: No
  • Pets Allowed: Yes
  • Senior Community: No

Fee Information

  • Land Lease: No

Schools

  • Senior High School District: Tahoe-Truckee

Lot Info

  • Zoning: RD-2
  • Irrigation: Public District
  • Lot Size Acres: 0.4490
  • Lot Size Sq Ft: 19558.00

Green Features

  • Energy Efficient: Appliances, Construction, Lighting, Thermostat, Water Heater, Heating, Windows

Multi Family

Tax Info

  • Assessor Parcel Number: 098-293-007-000
  • Bonds/Assessments/Taxes: Unknown

MLS Schools

  • School District (County): Placer

Range of Values:

--
Value Increase
--
Percent Increase
--
Adjusted for Inflation
Collateral Analytics

Collateral Analytics Collateral Analytics AVMs (Automated Valuation Model) employ a number of statistical approaches combined with neighborhood-specific comparable selection guarantees the most up-to-date and precise valuations.

Not Available

Collateral Analytics does not have data for the current month. Please view the chart for historical values.

ICE

ICE Mortgage Technology ICE Mortgage Technology’s AVM (Automated Valuation Model) is a state-of-the-art online residential property valuation tool that provides a quick and accurate estimate of the value of almost any home in the U.S.

Not Available

ICE Mortgage Technology does not have data for the current month. Please view the chart for historical values.

First American

First American First American Data & Analytics’ next-generation AVM combines unrivaled data assets with a blended ensemble of valuation models to produce highly accurate, reliable valuations you can trust.

Not Available

First American does not have data for the current month. Please view the chart for historical values.

Quantarium

Quantarium Quantarium’s valuation service, repeatedly proven the industry’s most accurate and comprehensive, is supercharged with a self-learning and auto-tuning AI engine that continually becomes smarter and more accurate as it processes daily inputs from the industry’s leading RE data lake.

Not Available

Quantarium does not have data for the current month. Please view the chart for historical values.

Average Value
Not Available
List Price
Sold Price
Create a Home Valuation Report for This Property
The Home Valuation Report is an in-depth analysis detailing your home's value as well as a comparison with similar homes in the area

Home Values in the Area

Source: Public Records

Average Home Value in this Area


Source: Public Records

Property History

We collect this data history from publicly available records. To have your information removed, we recommend requesting removal directly through your county’s website.

Date Event Price List to Sale Price per Sq Ft Prior Sale
04/20/2026 04/20/26 Sold $2,665,000 -1.3% $920 / Sq Ft
04/12/2026 04/12/26 Pending -- -- --
01/25/2026 01/25/26 Price Changed $2,700,000 0.0% $932 / Sq Ft
01/25/2026 01/25/26 For Sale $2,700,000 +1.3% $932 / Sq Ft
07/25/2025 07/25/25 Off Market $2,665,000 -- --
07/18/2025 07/18/25 For Sale $2,500,000 +9.9% $863 / Sq Ft
03/03/2023 03/03/23 Sold $2,275,000 -5.2% $785 / Sq Ft View Prior Sale
02/10/2023 02/10/23 Pending -- -- --
01/10/2023 01/10/23 For Sale $2,400,000 +742.1% $828 / Sq Ft
07/12/2017 07/12/17 Sold $285,000 -4.7% $98 / Sq Ft View Prior Sale
06/27/2017 06/27/17 Pending -- -- --
06/07/2017 06/07/17 For Sale $299,000 -- $103 / Sq Ft
Source: MetroList

Agents Affiliated with this Home

  • Section Image
  • Section Image
  • Section Image
See All Agents

Map

Source: MetroList

MLS Number: 225093309

MetroList

APN: 098-293-007

Your Personal Tour Guide

Ask me questions while you tour the home.