
Christopher Hendrick
Responds Quickly
Property For You Realty
(623) 295-2577
97 Total Sales
1 in Apache Junction
$442,000 Price
Estimated Value: $474,612
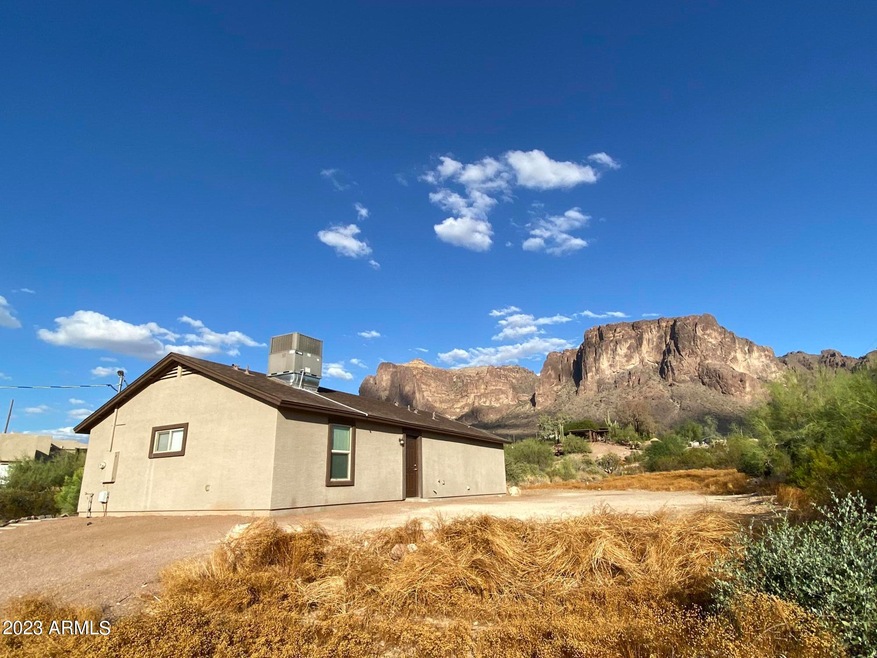
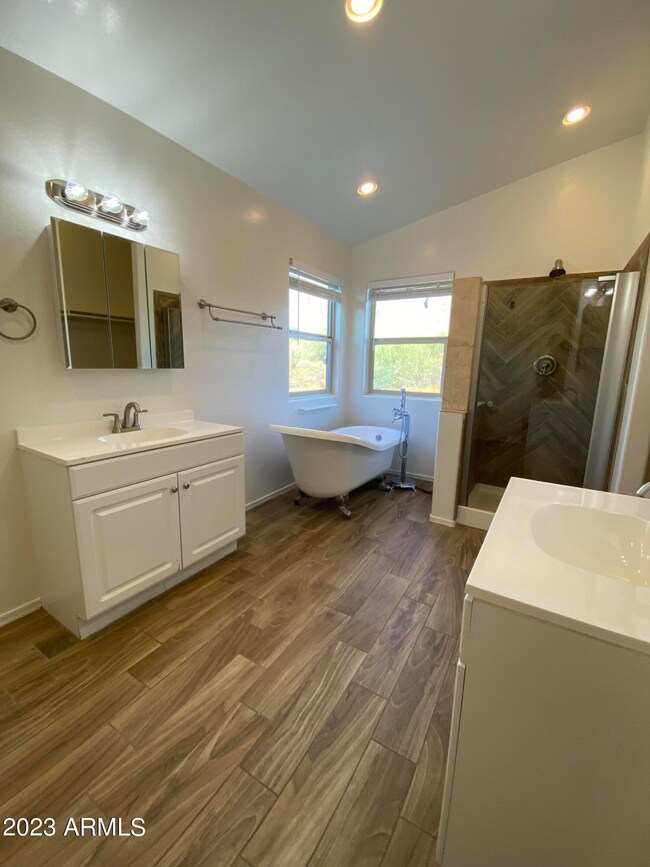
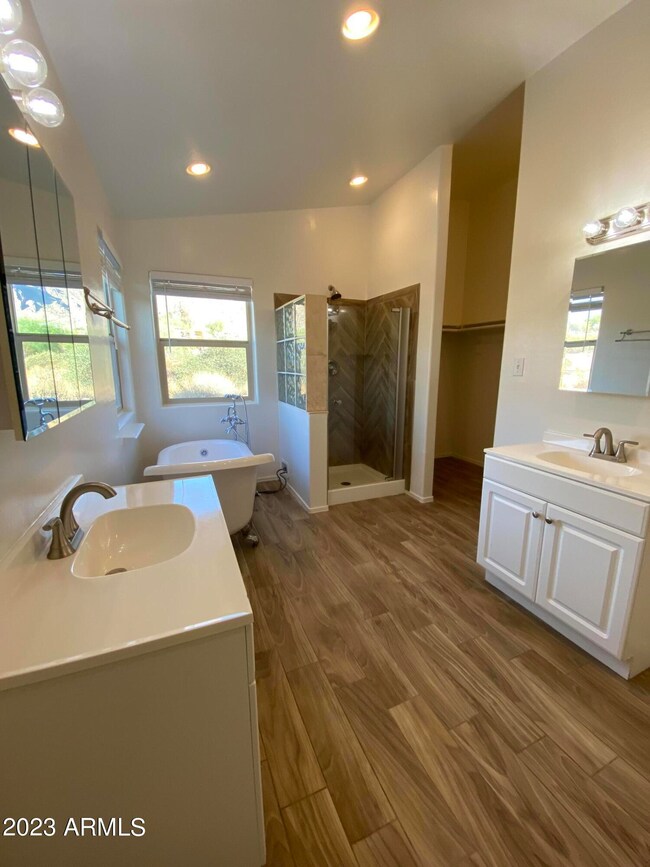
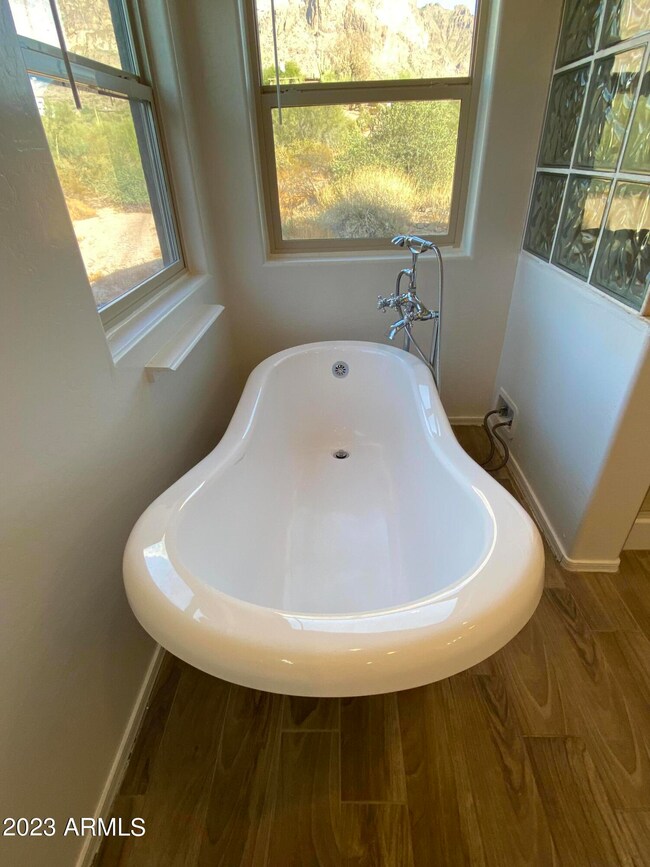
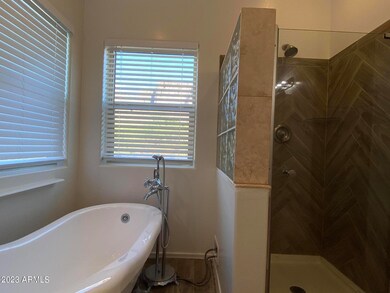
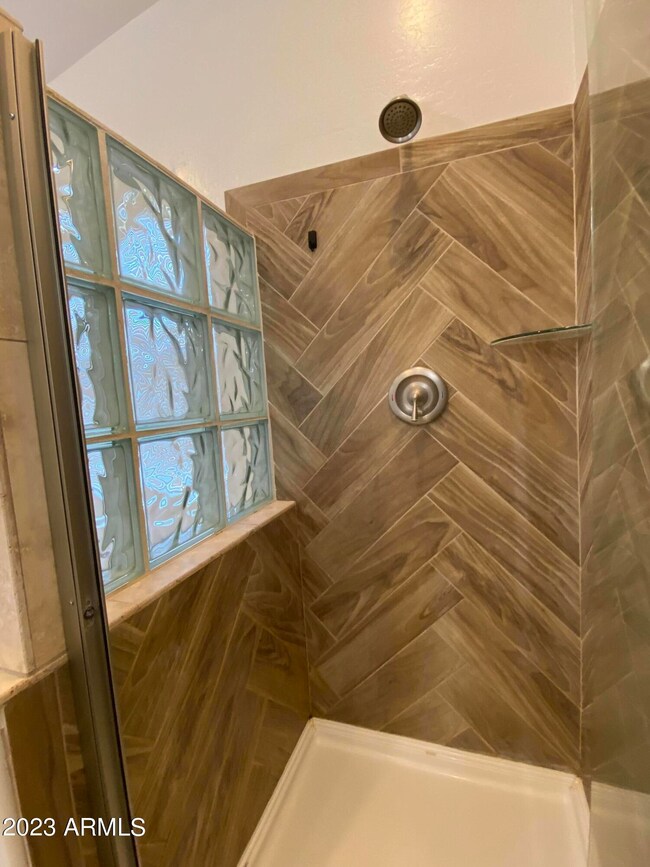
This must see 2018 build sits on almost a full acre lot. With beautiful views of the Superstition Mountains. Fresh interior paint throughout. Brand new GE appliances. Very clean, well kept 3 bed/2 bath home.
Last Agent to Sell the Property
DeLex Realty License #SA687645000 Listed on: 10/24/2023
Last Buyer's Agent
Dylan Delacruz
HomeSmart License #SA707603000
We collect this data history from publicly available records. To have your information removed, we recommend requesting removal directly through your county’s website.
Christopher Hendrick
Property For You Realty
(623) 295-2577
97 Total Sales
1 in Apache Junction
$442,000 Price
Caitlin Bronsky
Real Broker
(855) 793-9672
100 Total Sales
1 in Apache Junction
$425,000 Price
Maya Minic
eXp Realty
(480) 210-7210
42 Total Sales
5 in Apache Junction
$30K - $405K Price Range
Stephanie Bishop
Bliss Realty & Investments
(623) 253-3955
33 Total Sales
2 in Apache Junction
$45K - $360K Price Range
Scott Harris
Edge Realty, LLC
(480) 372-8849
44 Total Sales
3 in Apache Junction
$310K - $365K Price Range
Kari Gutierrez
HomeSmart
(602) 497-3643
51 Total Sales
1 in Apache Junction
$410,000 Price
We collect this data history from publicly available records. To have your information removed, we recommend requesting removal directly through your county’s website.
| Date | Buyer | Sale Price | Title Company |
|---|---|---|---|
| $389,000 | Chicago Title | ||
| Hassle Free House Buyers Llc | $225,000 | American Title Svc Agcy Llc | |
| Pcgs Management Llc | $225,000 | Great American Title Agency | |
| Bullock Steve C | $42,000 | Grand Canyon Title Agency | |
| Davis Barry D | -- | None Available |
We collect this data history from publicly available records. To have your information removed, we recommend requesting removal directly through your county’s website.
| Date | Status | Borrower | Loan Amount |
|---|---|---|---|
| Open | $233,400 | ||
| Previous Owner | Pcgs Management Llc | $30,000 | |
| Previous Owner | Bullock Steve C | $207,800 |
We collect this data history from publicly available records. To have your information removed, we recommend requesting removal directly through your county’s website.
| Date | Event | Price | List to Sale | Price per Sq Ft |
|---|---|---|---|---|
| 02/12/2024 02/12/24 | Sold | $389,000 | -2.5% | $311 / Sq Ft |
| 01/17/2024 01/17/24 | Pending | -- | -- | -- |
| 11/28/2023 11/28/23 | Price Changed | $399,000 | -6.1% | $319 / Sq Ft |
| 11/13/2023 11/13/23 | Price Changed | $425,000 | -4.5% | $340 / Sq Ft |
| 10/25/2023 10/25/23 | For Sale | $445,000 | -- | $356 / Sq Ft |
We collect this data history from publicly available records. To have your information removed, we recommend requesting removal directly through your county’s website.
| Year | Tax Paid | Tax Assessment Tax Assessment Total Assessment is a certain percentage of the fair market value that is determined by local assessors to be the total taxable value of land and additions on the property. | Land | Improvement |
|---|---|---|---|---|
| 2025 | $2,252 | $35,928 | ||
| 2024 | $2,217 | $33,302 | ||
| 2023 | $2,217 | $29,852 | $9,959 | $19,893 |
| 2022 | $2,126 | $21,152 | $6,605 | $14,547 |
| 2021 | $2,165 | $19,293 | $0 | $0 |
| 2020 | $2,109 | $0 | $0 | $0 |
| 2019 | $944 | $10,229 | $0 | $0 |
| 2018 | $925 | $10,229 | $0 | $0 |
| 2017 | $900 | $10,068 | $0 | $0 |
| 2016 | $878 | $7,582 | $7,582 | $0 |
| 2014 | -- | $5,188 | $5,188 | $0 |
SE
Seller's Agent in 2024
Stephanie Ellsworth
DPR Realty
(480) 926-2727
14 Total Sales
DD
Buyer's Agent in 2024
Dylan Delacruz
HomeSmart
Buyer Co-Listing Agent in 2024
Randal Arriola
HomeSmart
(480) 440-9433
50 Total Sales
Source: Arizona Regional Multiple Listing Service (ARMLS)
MLS Number: 6622175
APN: 100-19-008D
Disclaimer: Certain information contained herein is derived from information provided by parties other than Homes.com. All information provided is deemed reliable, but is not guaranteed to be accurate and should be independently verified.
All information should be verified by the recipient and none is guaranteed as accurate by ARMLS
Listing Information presented by local MLS brokerage: Ten-X, local REALTOR®- Arlene Richardson - (888)-952-6393
Ask me questions while you tour the home.