
Penny Jeffery Janich
Best Realty Partners
(657) 317-7948
48 Total Sales
1 in La Sierra Hills
$812,000 Price
Estimated Value: $759,685
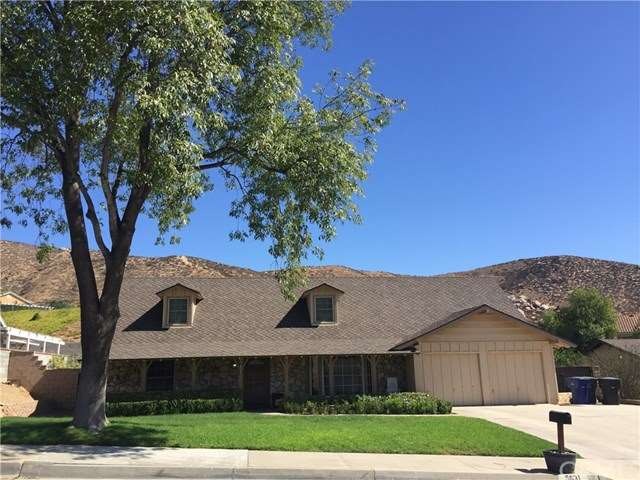
Welcome to this beautiful home nestled in a quiet La Sierra neighborhood. Home features over 2500 sqft of living space on an 11,000+ sqft lot, perfect for your family to make their own. The master bedroom is located downstairs, with custom master bath attached, featuring french doors, double sinks, huge walk in shower with double shower heads, and walk-in closet. Three additional bedrooms are located upstairs, with full bathroom, PLUS bonus room with additional 3/4 bath attached. Kitchen has been updated with two ovens for all of your cooking needs, 5-burner stove, dishwasher, built-in microwave and walk-in pantry. Indoor laundry room is located off of the kitchen with half bath attached. Downstairs also features living room, large dining area with fireplace and small office area. The large backyard has a covered patio, above ground spa and various fruit trees. Located close to La Sierra University, shopping and freeway. Don't miss the opportunity to own in this beautiful neighborhood.
Last Agent to Sell the Property
WESTCOE REALTORS INC License #01847332 Listed on: 09/28/2016
Last Buyer's Agent
Anita McMillan
Keller Williams Realty License #01711698
We collect this data history from publicly available records. To have your information removed, we recommend requesting removal directly through your county’s website.
Penny Jeffery Janich
Best Realty Partners
(657) 317-7948
48 Total Sales
1 in La Sierra Hills
$812,000 Price
Danielle Fontes
KALEO REAL ESTATE COMPANY
(626) 602-9673
34 Total Sales
1 in La Sierra Hills
$670,000 Price
Mohammad Ashrif
GLOBAL REALTY CAPITAL INC.
(951) 783-2948
15 Total Sales
2 in La Sierra Hills
$1.1M - $1.2M Price Range
Javier Castillo
REAL ESTATE ADVISORS
(951) 457-5052
60 Total Sales
1 in La Sierra Hills
$250,000 Price
Dave Bauman
Keller Williams OC Luxury Realty
(949) 518-3105
35 Total Sales
1 in La Sierra Hills
$800,000 Price
Katherine Jankowski
LEKASA
(657) 297-4181
56 Total Sales
2 in La Sierra Hills
$660,000 Price Range
We collect this data history from publicly available records. To have your information removed, we recommend requesting removal directly through your county’s website.
| Date | Buyer | Sale Price | Title Company |
|---|---|---|---|
| $426,000 | First American Title Company | ||
| Vasquez Stephanie N | -- | None Available | |
| Vasquez Steven M | $272,500 | Western Resources Title |
We collect this data history from publicly available records. To have your information removed, we recommend requesting removal directly through your county’s website.
| Date | Status | Borrower | Loan Amount |
|---|---|---|---|
| Open | $404,300 | ||
| Closed | Pulido Gorge | $413,220 | |
| Previous Owner | Vasquez Steven M | $300,000 | |
| Previous Owner | Vasquez Steven M | $258,000 | |
| Previous Owner | Jenks Rodney L | $200,700 | |
| Previous Owner | Jenks Rodney L | $22,000 |
We collect this data history from publicly available records. To have your information removed, we recommend requesting removal directly through your county’s website.
| Date | Event | Price | List to Sale | Price per Sq Ft |
|---|---|---|---|---|
| 12/29/2016 12/29/16 | Sold | $426,000 | -2.0% | $167 / Sq Ft |
| 11/28/2016 11/28/16 | Pending | -- | -- | -- |
| 10/31/2016 10/31/16 | For Sale | $434,900 | +2.1% | $171 / Sq Ft |
| 10/27/2016 10/27/16 | Off Market | $426,000 | -- | -- |
| 10/19/2016 10/19/16 | For Sale | $434,900 | 0.0% | $171 / Sq Ft |
| 10/11/2016 10/11/16 | Pending | -- | -- | -- |
| 09/28/2016 09/28/16 | For Sale | $434,900 | -- | $171 / Sq Ft |
We collect this data history from publicly available records. To have your information removed, we recommend requesting removal directly through your county’s website.
| Year | Tax Paid | Tax Assessment Tax Assessment Total Assessment is a certain percentage of the fair market value that is determined by local assessors to be the total taxable value of land and additions on the property. | Land | Improvement |
|---|---|---|---|---|
| 2026 | $6,136 | $504,291 | $130,214 | $374,077 |
| 2025 | $6,136 | $494,404 | $127,661 | $366,743 |
| 2023 | $5,943 | $475,206 | $122,704 | $352,502 |
| 2022 | $5,499 | $465,890 | $120,299 | $345,591 |
| 2021 | $5,407 | $456,756 | $117,941 | $338,815 |
| 2020 | $5,320 | $452,073 | $116,732 | $335,341 |
| 2019 | $5,251 | $443,210 | $114,444 | $328,766 |
| 2018 | $5,178 | $434,520 | $112,200 | $322,320 |
| 2017 | $5,082 | $426,000 | $110,000 | $316,000 |
| 2016 | $3,416 | $283,459 | $72,814 | $210,645 |
| 2015 | $3,366 | $279,203 | $71,721 | $207,482 |
| 2014 | $3,355 | $273,736 | $70,317 | $203,419 |
CM
Seller's Agent in 2016
COURTNEY MCDONALD
WESTCOE REALTORS INC
(951) 805-1462
9 Total Sales
AM
Buyer's Agent in 2016
Anita McMillan
Keller Williams Realty
EC
Seller's Agent in 2012
ELWOOD CHRISTENSON
BERKSHIRE HATHAWAY HOMESERVICES CALIFORNIA REALTY
Source: California Regional Multiple Listing Service (CRMLS)
MLS Number: IV16716821
APN: 168-191-004
Disclaimer: Certain information contained herein is derived from information provided by parties other than Homes.com. All information provided is deemed reliable, but is not guaranteed to be accurate and should be independently verified.
The multiple listing data appearing on this website, or contained in reports produced therefrom, is owned and copyrighted by California Regional Multiple Listing Service, Inc. ("CRMLS") and is protected by all applicable copyright laws. Information provided is for viewer's personal, non-commercial use and may not be used for any purpose other than to identify prospective properties the viewer may be interested in purchasing. All listing data, including but not limited to square footage and lot size is believed to be accurate, but the listing Agent, listing Broker and CRMLS and its affiliates do not warrant or guarantee such accuracy. The viewer should independently verify the listed data prior to making any decisions based on such information by personal inspection and/or contacting a real estate professional.
Based on information from California Regional Multiple Listing Service, Inc. and /or other sources. All data, including all measurements and calculations of area, is obtained from various sources and has not been, and will not be, verified by broker or MLS. All information should be independently reviewed and verified for accuracy. Properties may or may not be listed by the office/agent presenting the information
Ask me questions while you tour the home.