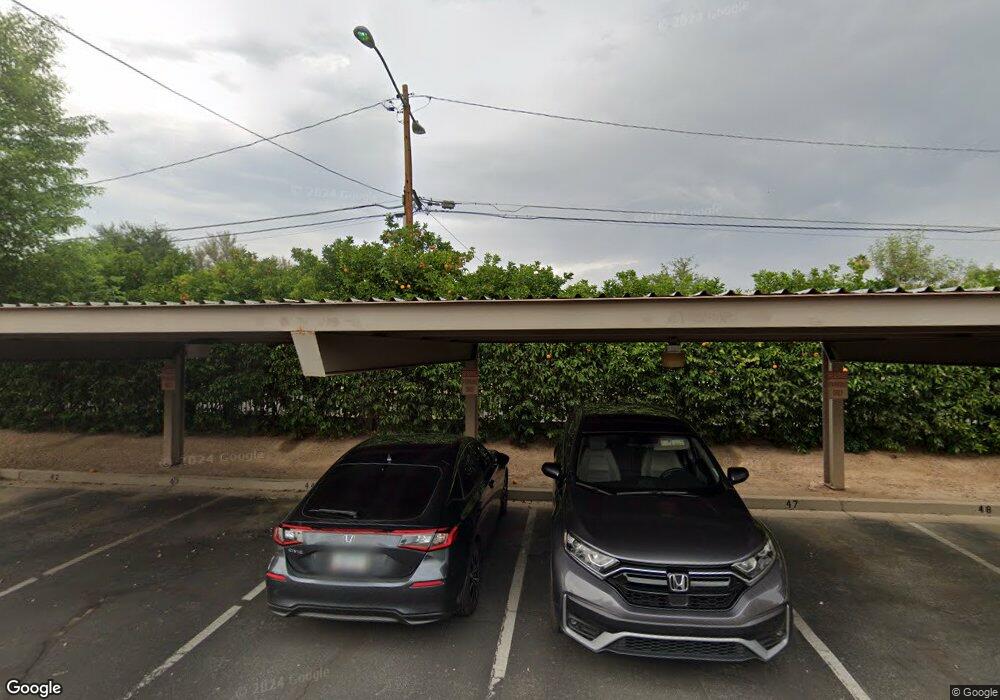
$565,000
OPEN SAT 11AM - 1PM $10K PRICE DROP

Estimated payment $3,578/month

Total Views 4,430
3 Beds
2 Baths
1,820 Sq Ft
$310 Price per Sq Ft

Highlights

  • Midcentury Modern Architecture
  • Quartz Countertops
  • Covered Patio or Porch
  • Phoenix Coding Academy Rated A
  • Fenced Community Pool
  • Breakfast Area or Nook

About This Home

Amazing value! Experience effortless single-level living in this lovely updated patio home in fabulous walkable location. The heart of the home is a 2025 custom kitchen featuring quartz counters, stainless appliances, bright skylight & breakfast bar. Upgrades include 2026 Milgard windows, wide-plank LVP flooring, & fresh interior/exterior paint. Primary suite offers a retreat w/ new double vanity, makeup station, & tiled multi-head shower. Versatile third room provides direct access to a secluded, courtyard patio covered by a shady metal awning and ideal for entertaining. Situated in park-like setting with a community pool and reasonable HOA, this move-in-ready gem includes a 2-car garage and inside laundry. Quality finishes meet low-maintenance lifestyle

Listing Agent

Amy Andelora

HomeSmart License #SA646282000 Listed on: 05/01/2026

HomeSmart

Open House Schedule

Property Details

Home Type

  • Condominium

Est. Annual Taxes

  • $2,573

Year Built

  • Built in 1970

Lot Details

  • 1 Common Wall
  • Desert faces the back of the property
  • Back Yard Fenced
  • Front Yard Sprinklers
  • Sprinklers on Timer
  • Grass Covered Lot

HOA Fees

  • $300 Monthly HOA Fees

Parking

  • 2 Car Detached Garage

Home Design

  • Midcentury Modern Architecture
  • Patio Home
  • Slab Foundation
  • Reflective Roof
  • Foam Roof
  • Block Exterior
  • Stucco

Interior Spaces

  • 1,820 Sq Ft Home
  • 1-Story Property
  • Ceiling height of 9 feet or more
  • Ceiling Fan
  • Skylights
  • Formal Dining Room

Kitchen

  • Kitchen Updated in 2025
  • Breakfast Area or Nook
  • Eat-In Kitchen
  • Breakfast Bar
  • Built-In Electric Oven
  • Electric Cooktop
  • Built-In Microwave
  • Dishwasher
  • Quartz Countertops
  • Disposal

Flooring

  • Floors Updated in 2024
  • Carpet
  • Vinyl

Bedrooms and Bathrooms

  • 3 Bedrooms
  • Split Bedroom Floorplan
  • Walk-In Closet
  • Bathroom Updated in 2021
  • 2 Full Bathrooms
  • Double Vanity

Laundry

  • Laundry in unit
  • Dryer
  • Washer

Schools

  • Madison Rose Lane Elementary School
  • Madison #1 Elementary Middle School
  • Camelback High School

Utilities

  • Central Air
  • Heat Pump System
  • Programmable Thermostat
  • 220 Volts in Kitchen
  • Electric Water Heater
  • High Speed Internet
  • Cable TV Available

Additional Features

  • North or South Exposure
  • Covered Patio or Porch
  • Property is near bus stop

Listing and Financial Details

  • Tax Lot 17
  • Assessor Parcel Number 162-08-112

Community Details

Overview

  • Association fees include ground maintenance
  • Riviera Parke HOA, Phone Number (602) 421-7986
  • Riviera Parke Subdivision

Amenities

  • Common Area

Recreation

  • Fenced Community Pool
  • Bike Trail

Property Details

Home Type

Condominium

Est. Annual Taxes

$2,573

Year Built

Built in 1970

Lot Details

3,485 Sq Ft Lot

HOA Fees

$300 per month

Parking

2

Listing Details

  • Cross Street: 12th St & Bethany Home
  • Property Type: Residential
  • Ownership: Condominium
  • Recreation Center Fee: N
  • Total Monthly Fee Equivalent: 300.0
  • Updated Partial or Full Bathrooms: Partial
  • Bathrooms Year Updated: 2021
  • Updated Floors: Full
  • Items Updated Floor Yr Updated: 2024
  • Updated Heating or Cooling Units: Partial
  • Items Updated Ht Cool Yr Updated: 2017
  • Updated Kitchen: Full
  • Items Updated Kitchen Yr Updated: 2025
  • Updated Roof: Full
  • Items Updated Roof Yr Updated: 2017
  • Separate Den Office Sep Den Office: N
  • Year Built: 1970
  • Tax Year: 2025
  • Property Sub Type: Patio Home
  • Horses: No
  • Lot Size Acres: 0.08
  • Road Surface Type: Asphalt
  • Subdivision Name: RIVIERA PARKE
  • Architectural Style: Mid-Century Modern
  • Property Attached Yn: No
  • General Property Description:PriceSqFt: 310.44
  • Special Features: OpenHouse

Interior Features

  • Flooring: Carpet, Vinyl
  • Basement YN: No
  • Spa Features: None
  • Appliances: Dishwasher, Disposal, Refrigerator, Electric Cooktop, Microwave, Built-In Electric Oven, Washer, Dryer
  • Full Bathrooms: 2
  • Total Bedrooms: 3
  • Fireplace: No
  • Interior Amenities: 3/4 Bath Master Bdrm, Double Vanity, Eat-in Kitchen, Breakfast Bar, Pantry, Quartz Countertops, High Speed Internet, 9+ Flat Ceilings
  • Living Area: 1820.0
  • Stories: 1
  • Window Features: Single Pane, Skylight(s)

Exterior Features

  • Fencing: Block, Back Yard
  • Lot Features: North/South Exposure, Borders Common Area, Desert Back, Sprinklers In Front, Gravel/Stone Back, Grass Front, Auto Timer H2O Front
  • Pool Private: No
  • Disclosures: Seller Discl Avail
  • Common Walls: All on One Level, 1 Common Wall
  • Construction Type: Block, Painted, Stucco
  • Foundation Details: Slab
  • Patio And Porch Features: Patio, Covered Patio(s)
  • Roof: Foam, Reflective Coating

Garage/Parking

  • Total Covered Spaces: 2.0
  • Parking Features: Garage Door Opener, Detached Garage
  • Attached Garage: No
  • Garage Spaces: 2.0

Utilities

  • Electric: 220 Volts in Kitchen
  • Cooling: Ceiling Fan(s), Central Air, Programmable Thmstat
  • Heating: Heat Pump
  • Laundry Features: Inside
  • Cooling Y N: Yes
  • Heating Yn: Yes
  • Water Source: Public

Condo/Co-op/Association

  • Community Features: Near Bus Stop, Biking/Walking Path
  • Association Fee: 900.0
  • Association Fee Frequency: Quarterly
  • Association Name: Riviera Parke HOA
  • Phone: 602.421.7986
  • Association: Yes

Association/Amenities

  • Association Fees:HOA DisclosureAddendum Affirmation: Yes
  • Association Fees:HOA Transfer Fee2: 300.0
  • Association Fees:Special Assessment HOA: No
  • Association Fees:PAD Fee YN2: N
  • Association Fees:Cap ImprovementImpact Fee _percent_: $
  • Association Fees:Disclosure Fees HOA: 300.0

Fee Information

  • Association Fee Includes: Maintenance Grounds

Schools

  • Elementary School: Madison Rose Lane School
  • High School: Camelback High School
  • Junior High Dist: Phoenix Union High School District
  • Middle Or Junior School: Madison #1 Elementary School

Lot Info

  • Land Lease: No
  • Lot Size Sq Ft: 3480.0
  • Parcel #: 162-08-112

Building Info

  • Builder Name: UNKNOWN

Tax Info

  • Tax Annual Amount: 2572.52
  • Tax Book Number: 162.0
  • Tax Lot: 17
  • Tax Map Number: 8.0

Map

Create a Home Valuation Report for This Property
The Home Valuation Report is an in-depth analysis detailing your home's value as well as a comparison with similar homes in the area

Home Values in the Area

Source: Public Records

Average Home Value in this Area


Source: Public Records

Tax History

Year Tax Paid Tax Assessment Tax Assessment Total Assessment is a certain percentage of the fair market value that is determined by local assessors to be the total taxable value of land and additions on the property. Land Improvement
2025 $2,573 $22,434 -- --
2024 $2,375 $21,366 -- --
2023 $2,375 $37,550 $7,510 $30,040
2022 $2,299 $28,110 $5,620 $22,490
2021 $2,345 $27,480 $5,490 $21,990
2020 $2,308 $26,780 $5,350 $21,430
2019 $2,255 $25,430 $5,080 $20,350
2018 $2,196 $21,110 $4,220 $16,890
2017 $2,085 $19,300 $3,860 $15,440
2016 $2,009 $19,630 $3,920 $15,710
2015 $1,870 $16,400 $3,280 $13,120
Source: Public Records

Property History

Date Event Price List to Sale Price per Sq Ft
05/25/2026 05/25/26 Price Changed $565,000 -3.1% $310 / Sq Ft
05/01/2026 05/01/26 For Sale $583,000 -- $320 / Sq Ft
Source: Arizona Regional Multiple Listing Service (ARMLS)

Purchase History

We collect this data history from publicly available records. To have your information removed, we recommend requesting removal directly through your county’s website.

Date Type Sale Price Title Company
Warranty Deed $150,000 Ati Title Agency
Source: Public Records

Mortgage History

We collect this data history from publicly available records. To have your information removed, we recommend requesting removal directly through your county’s website.

Date Status Loan Amount Loan Type
Closed $120,000 New Conventional
Source: Public Records

Source: Arizona Regional Multiple Listing Service (ARMLS)

MLS Number: 7021956

Arizona Regional Multiple Listing Service (ARMLS)

APN: 162-08-112

Your Personal Tour Guide

Ask me questions while you tour the home.