
Christopher Thompson
5281 Exclusive Homes Realty
(720) 706-8404
44 Total Sales
1 in Raytown
$255,000 Price


Estimated Value: $142,000 - $177,000
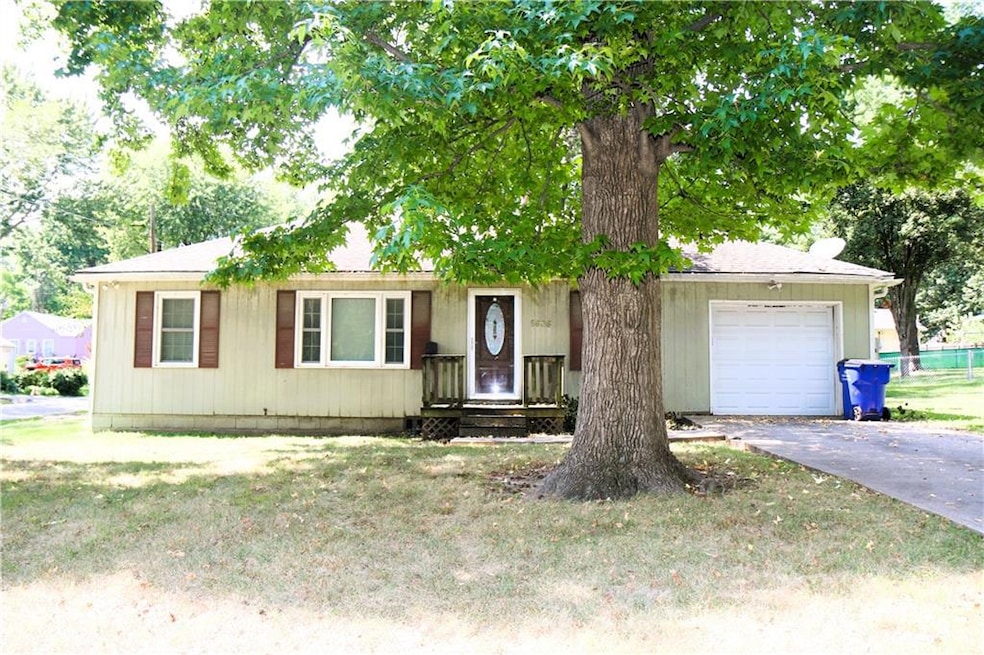
Charming ranch style home in Raytown School District offers true 1 story living. 3 bedrooms, 1 bath and 1 car garage. Laundy/utility room next to kitchen. Stove and refrigerator stay with property. Spacious corner lot with large privacy fenced backyard, 10x20 storage shed and patio. Located close to shopping, dining and entertainment. Easy highway access. Seller intends to sell this property in its present condition.
Last Agent to Sell the Property
NextHome Gadwood Group Brokerage Phone: 816-215-0080 License #2016003172 Listed on: 08/29/2024
We collect this data history from publicly available records. To have your information removed, we recommend requesting removal directly through your county’s website.
Christopher Thompson
5281 Exclusive Homes Realty
(720) 706-8404
44 Total Sales
1 in Raytown
$255,000 Price
Pat Manza
Keller Williams Realty Partners Inc.
(913) 423-2807
47 Total Sales
2 in Raytown
$135K - $340K Price Range
Denise Cunningham
Keller Williams Realty Partners Inc.
(913) 386-6724
155 Total Sales
6 in Raytown
$129K - $400K Price Range
Gary Ashley Sr.
Weichert Realtors - Generations
(816) 203-0838
71 Total Sales
2 in Raytown
$116K - $278K Price Range
Joanna Rangel
Keller Williams Southland
(816) 203-3543
79 Total Sales
1 in Raytown
$225,000 Price
Roger Deines Group
ReeceNichols - Lees Summit
(816) 608-7977
97 Total Sales
4 in Raytown
$205K - $366K Price Range
We collect this data history from publicly available records. To have your information removed, we recommend requesting removal directly through your county’s website.
| Date | Buyer | Sale Price | Title Company |
|---|---|---|---|
| -- | Alliance Nationwide Title | ||
| Maggio Jody L | -- | Chicago Title | |
| Cityscape Properties Llc | -- | Chicago Title |
We collect this data history from publicly available records. To have your information removed, we recommend requesting removal directly through your county’s website.
| Date | Status | Borrower | Loan Amount |
|---|---|---|---|
| Previous Owner | $58,000 |
We collect this data history from publicly available records. To have your information removed, we recommend requesting removal directly through your county’s website.
| Date | Event | Price | List to Sale | Price per Sq Ft |
|---|---|---|---|---|
| 11/07/2024 11/07/24 | Sold | -- | -- | -- |
| 10/02/2024 10/02/24 | Pending | -- | -- | -- |
| 09/11/2024 09/11/24 | Price Changed | $159,000 | -5.9% | $159 / Sq Ft |
| 08/29/2024 08/29/24 | For Sale | $169,000 | -- | $169 / Sq Ft |
We collect this data history from publicly available records. To have your information removed, we recommend requesting removal directly through your county’s website.
| Year | Tax Paid | Tax Assessment Tax Assessment Total Assessment is a certain percentage of the fair market value that is determined by local assessors to be the total taxable value of land and additions on the property. | Land | Improvement |
|---|---|---|---|---|
| 2026 | $1,369 | $15,077 | $6,318 | $8,759 |
| 2025 | $1,369 | $15,077 | $6,318 | $8,759 |
| 2024 | $1,677 | $18,592 | $4,788 | $13,804 |
| 2023 | $1,666 | $18,592 | $3,420 | $15,172 |
| 2022 | $1,072 | $11,400 | $5,073 | $6,327 |
| 2021 | $1,076 | $11,400 | $5,073 | $6,327 |
| 2020 | $1,198 | $12,572 | $5,073 | $7,499 |
| 2019 | $1,192 | $12,572 | $5,073 | $7,499 |
| 2018 | $1,115 | $12,185 | $2,970 | $9,215 |
| 2017 | $1,081 | $12,185 | $2,970 | $9,215 |
| 2016 | $1,081 | $11,879 | $2,936 | $8,943 |
| 2014 | $1,061 | $11,533 | $2,850 | $8,683 |
Seller's Agent in 2024
Mike Gatschet
NextHome Gadwood Group
(816) 215-0080
28 Total Sales
Buyer's Agent in 2024
Dedra Nickell
EXP Realty LLC
(816) 695-8102
62 Total Sales
Source: Heartland MLS
MLS Number: 2505889
APN: 32-740-10-09-00-0-00-000
Disclaimer: Certain information contained herein is derived from information provided by parties other than Homes.com. All information provided is deemed reliable, but is not guaranteed to be accurate and should be independently verified.
All data is obtained from various sources and may not have been verified by broker or MLS GRID. Supplied Open House Information is subject to change without notice. All information should be independently reviewed and verified for accuracy. Properties may or may not be listed by the office/agent presenting the information. Some IDX listings have been excluded from this website. Prices displayed on all Sold listings are the Last Known Listing Price and may not be the actual selling price.
Listings courtesy of Heartland MLS as distributed by MLS GRID.
Based on information submitted to the MLS GRID
Listing Information presented by local MLS brokerage: TEN-X, INC., local REALTOR®- Arlene Richardson - (888) 952-6393
Ask me questions while you tour the home.