NOT LISTED FOR SALE

Estimated Value: $459,000 - $665,000

3 Beds
2 Baths
1,200 Sq Ft
$481/Sq Ft Est. Value

Sale Details

Date Sold: December 30, 2021

Last sale price $499,000 $416 Per Sq Ft

Est. 16% increase in value since last sale

Current estimated payment $3,250 / mo

8 Days on Market

Highlights

  • Equestrian Center
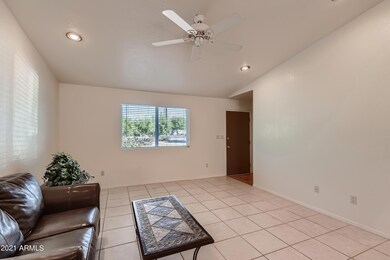
  • Vaulted Ceiling
  • No HOA
  • Sonoran Trails Middle School Rated A-
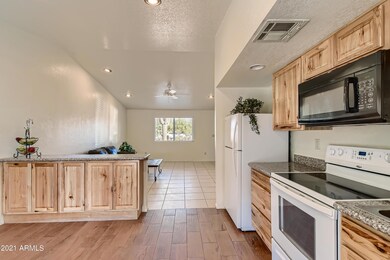
  • Granite Countertops
  • Covered Patio or Porch

About This Home

As of December 2021

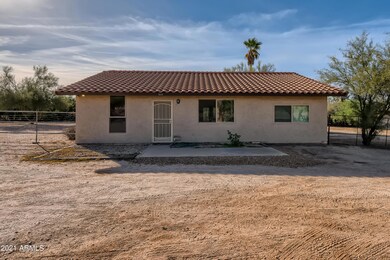
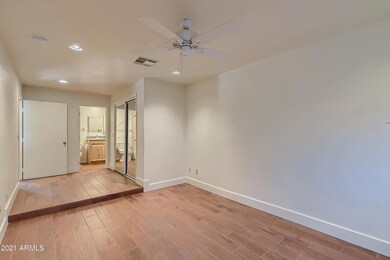
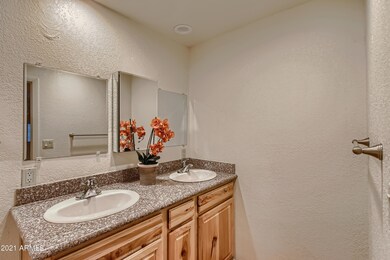
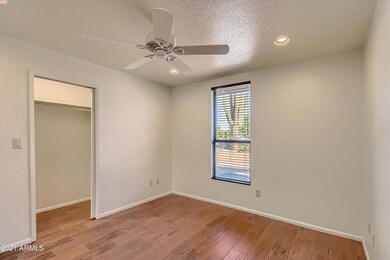
Location! Location! Great starter home with shaded horse setup sitting on an acre facing a paved road in the Cave Creek county island: less restrictions, lower property taxes and Cave Creek address. No HOA. Large chicken coop with plenty of room for chickens to roam. Sizable shed for hay storage and or tack room. Bathrooms and kitchen have updated cabinetry and granite counters. Easy care ceramic tile floors with wood plank look. Durable tile roof. Newer HVAC unit. Definite investment possibility (has been a rental for years). Move in ready.

Last Agent to Sell the Property

Susan Dryer

HomeSmart License #SA575040000 Listed on: 11/18/2021

HomeSmart

Co-Listed By

Stephanie Brewer

HomeSmart License #SA638286000

Last Buyer's Agent

Randi Small

eXp Realty License #SA695715000

Create a Home Valuation Report for This Property
The Home Valuation Report is an in-depth analysis detailing your home's value as well as a comparison with similar homes in the area

Home Details

Home Type

  • Single Family

Est. Annual Taxes

  • $1,130

Year Built

  • Built in 1981

Lot Details

  • 1.01 Acre Lot
  • Desert faces the front and back of the property
  • Wire Fence

Parking

  • Circular Driveway

Home Design

  • Wood Frame Construction
  • Tile Roof
  • Stucco

Interior Spaces

  • 1,200 Sq Ft Home
  • 1-Story Property
  • Vaulted Ceiling
  • Ceiling Fan
  • Double Pane Windows
  • Tile Flooring
  • Washer and Dryer Hookup

Kitchen

  • Eat-In Kitchen
  • Built-In Microwave
  • Granite Countertops

Bedrooms and Bathrooms

  • 3 Bedrooms
  • 2 Bathrooms
  • Dual Vanity Sinks in Primary Bathroom

Outdoor Features

  • Covered Patio or Porch
  • Outdoor Storage

Schools

  • Desert Sun Academy Elementary School
  • Sonoran Trails Middle School
  • Cactus Shadows High School

Horse Facilities and Amenities

  • Equestrian Center
  • Horses Allowed On Property
  • Horse Stalls
  • Corral
  • Tack Room

Utilities

  • Central Air
  • Heating Available
  • Septic Tank
  • High Speed Internet
  • Cable TV Available

Community Details

  • No Home Owners Association
  • Association fees include (see remarks)
  • Unincorporated Subdivision

Listing and Financial Details

  • Assessor Parcel Number 211-44-081-C

Home Details

Home Type

Single Family

Est. Annual Taxes

$1,130

Year Built

Built in 1981

Lot Details

1.01 Acres

Listing Details

  • Cross Street: Dixileta Drive and N. 56th Street
  • Legal Info Range: 4E
  • Property Type: Residential
  • Ownership: Fee Simple
  • Association Fees Land Lease Fee: N
  • Basement: N
  • Separate Den Office Sep Den Office: N
  • Year Built: 1981
  • Tax Year: 2021
  • Property Sub Type: Single Family Residence
  • Horses: Yes
  • Lot Size Acres: 1.01
  • Co List Office Mls Id: cril01
  • Co List Office Phone: 602-230-7600
  • Subdivision Name: Unincorporated
  • Architectural Style: Ranch
  • Property Attached Yn: No
  • Tax Parcel Letter: C
  • General Property Description:PriceSqFt: 415.83
  • Windows:Dual Pane: Yes
  • Cooling:Ceiling Fan(s): Yes
  • Technology:Cable TV Avail: Yes
  • Cooling:Central Air: Yes
  • Water Source City Water: Yes
  • Technology:High Speed Internet: Yes
  • Special Features: None

Interior Features

  • Flooring: Tile
  • Basement YN: No
  • Possible Use: Ranch, Farm, Res/Business Use Ok
  • Spa Features: None
  • Total Bedrooms: 3
  • Fireplace Features: None
  • Fireplace: No
  • Interior Amenities: High Speed Internet, Granite Counters, Double Vanity, Eat-in Kitchen, Vaulted Ceiling(s), 3/4 Bath Master Bdrm
  • Living Area: 1200.0
  • Stories: 1
  • Window Features: Dual Pane
  • Kitchen Features:RangeOven Elec: Yes
  • Kitchen Features:Built-in Microwave: Yes
  • Master Bathroom:Double Sinks: Yes
  • Community Features:Horse Facility: Yes
  • KitchenFeatures:Refrigerator: Yes
  • Kitchen Features:Granite Counters: Yes

Exterior Features

  • Fencing: Chain Link, Wire
  • Exterior Features: Storage
  • Lot Features: Natural Desert Back, Gravel/Stone Front, Gravel/Stone Back, Natural Desert Front
  • Pool Features: None
  • Disclosures: Agency Discl Req, Seller Discl Avail
  • Construction Type: Stucco, Wood Frame, Painted
  • Patio And Porch Features: Covered Patio(s), Patio
  • Roof: Tile
  • Construction:Frame - Wood: Yes
  • Exterior Features:Covered Patio(s): Yes
  • Exterior Features:Patio: Yes
  • Exterior Features:Storage: Yes
  • General Property Description:Community Pool YN2: No
  • General Property Description:Private Pool YN2: No

Garage/Parking

  • Parking Features: Circular Driveway
  • Attached Garage: No
  • Parking Features:Circular Drive: Yes

Utilities

  • Cooling: Central Air, Ceiling Fan(s)
  • Heating: Electric
  • Laundry Features: Other, Wshr/Dry HookUp Only
  • Cooling Y N: Yes
  • Heating Yn: Yes
  • Water Source: City Water
  • Heating:Electric: Yes
  • Sewer Septic Tank: Yes

Condo/Co-op/Association

  • Community Features: Horse Facility
  • Association: No

Association/Amenities

  • Association Fees:HOA YN2: N
  • Association Fees:PAD Fee YN2: N
  • Association Fee Incl:Other (See Remarks)5: Yes

Fee Information

  • Association Fee Includes: Other (See Remarks)

Schools

  • Elementary School: Desert Sun Academy
  • High School: Cactus Shadows High School
  • Junior High Dist: Cave Creek Unified District
  • Middle Or Junior School: Sonoran Trails Middle School

Lot Info

  • Horse Amenities: Corral(s), Stall, Tack Room
  • Land Lease: No
  • Lot Size Sq Ft: 43778.0
  • Parcel #: 211-44-081-C

Building Info

  • Builder Name: Unknown

Tax Info

  • Tax Annual Amount: 1130.0
  • Tax Book Number: 211.00
  • Tax Lot: 0
  • Tax Map Number: 44.00

Ownership History

We collect this data history from publicly available records. To have your information removed, we recommend requesting removal directly through your county’s website.

Date Name Owned For Owner Type

Purchase Details

Listed on
Nov 18, 2021
Closed on
Dec 1, 2021
Sold by
Dix 1 Llc
Bought by
Seller's Agent
Susan Dryer
HomeSmart
Buyer's Agent
Randi Small
eXp Realty
List Price
$499,000
Sold Price
$499,000
Current Estimated Value
$577,456

Home Financials for this Owner

Home Financials are based on the most recent Mortgage that was taken out on this home.
Estimated Appreciation
$78,456
Avg. Annual Appreciation
3.17%
Original Mortgage
$399,200
Outstanding Balance
$359,518
Interest Rate
3.11%
Mortgage Type
New Conventional
Estimated Equity
$217,938

Purchase Details

Closed on
Oct 7, 2015
Sold by
Price Ronald N and The Ncp Family Trust
Bought by
Dix 1 Llc
Source: Public Records

Home Values in the Area

Source: Public Records

Average Home Value in this Area


Source: Public Records

Agents Specializing in Lone Mountain, AZ

See All Agents

Purchase History

We collect this data history from publicly available records. To have your information removed, we recommend requesting removal directly through your county’s website.

Date Buyer Sale Price Title Company
$499,000 First American Title Ins Co
Dix 1 Llc -- None Available
Source: Public Records

Mortgage History

We collect this data history from publicly available records. To have your information removed, we recommend requesting removal directly through your county’s website.

Date Status Borrower Loan Amount
Open $399,200
Source: Public Records

Property History

We collect this data history from publicly available records. To have your information removed, we recommend requesting removal directly through your county’s website.

Date Event Price List to Sale Price per Sq Ft
12/30/2021 12/30/21 Sold $499,000 0.0% $416 / Sq Ft
11/26/2021 11/26/21 Pending -- -- --
11/18/2021 11/18/21 For Sale $499,000 -- $416 / Sq Ft
Source: Arizona Regional Multiple Listing Service (ARMLS)

Tax History

We collect this data history from publicly available records. To have your information removed, we recommend requesting removal directly through your county’s website.

Year Tax Paid Tax Assessment Tax Assessment Total Assessment is a certain percentage of the fair market value that is determined by local assessors to be the total taxable value of land and additions on the property. Land Improvement
2025 $769 $20,002
2024 $874 $19,050
2023 $874 $33,400 $6,680 $26,720
2022 $856 $25,410 $5,080 $20,330
2021 $1,130 $23,320 $4,660 $18,660
2020 $1,112 $21,200 $4,240 $16,960
2019 $1,080 $21,130 $4,220 $16,910
2018 $1,044 $19,280 $3,850 $15,430
2017 $1,010 $18,430 $3,680 $14,750
2016 $1,007 $18,220 $3,640 $14,580
2015 $947 $16,960 $3,390 $13,570
Source: Public Records

Agents Affiliated with this Home

  • Section Image
  • Section Image
See All Agents

Map

Source: Arizona Regional Multiple Listing Service (ARMLS)

MLS Number: 6324052

Arizona Regional Multiple Listing Service (ARMLS)

APN: 211-44-081C

Your Personal Tour Guide

Ask me questions while you tour the home.