
Brigittia Nickel-Long
FLORIDA EXECUTIVE REALTY
(813) 437-5249
93 Total Sales
2 in Port Saint John
$383,000 Price Range
Estimated Value: $305,924
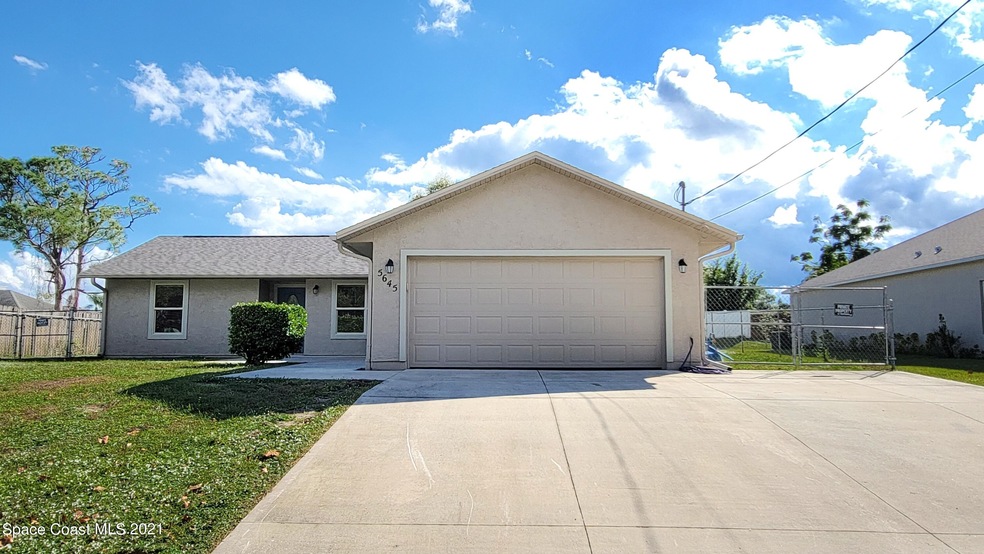
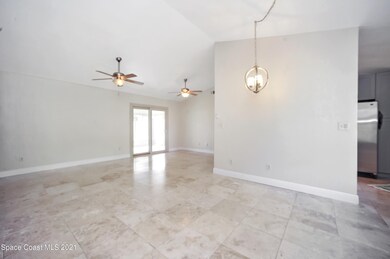
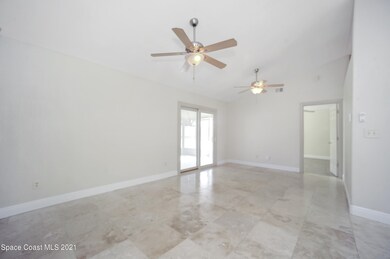
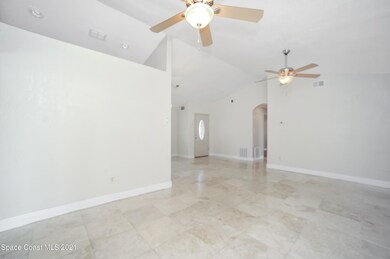
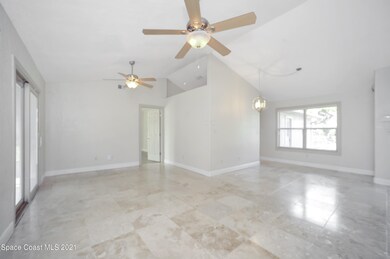
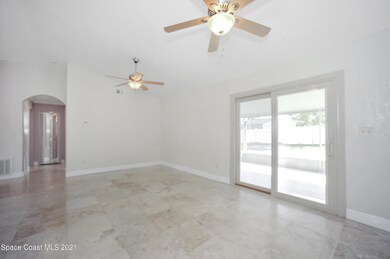
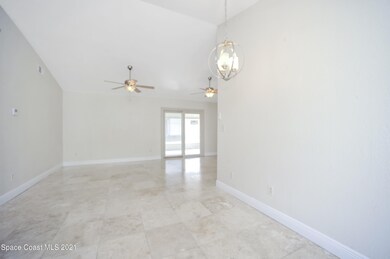
WOW! That's all I can say. The seller has records for almost everything from the NEW roof, new kitchen cabinets and beautiful granite, floor material, upgraded windows and doors to even the ceiling fans and light fixtures! The seller even has the paperwork for the elevation certificate. This home has so much to offer a new owner. Closet organizers, beautiful tile floors, insulation in the INTERIOR walls, beautiful bathroom vanities and TONS of exterior concrete! Located on the north side of Hundred Acre woods subdivision the neighborhood is so nice to walk around and enjoy . The Back yard is very private and the workshop is perfect for hobbies and / or storage.
Last Agent to Sell the Property
In The Home Zone Realty License #685390 Listed on: 11/04/2021
We collect this data history from publicly available records. To have your information removed, we recommend requesting removal directly through your county’s website.
Brigittia Nickel-Long
FLORIDA EXECUTIVE REALTY
(813) 437-5249
93 Total Sales
2 in Port Saint John
$383,000 Price Range
Ariel Vargas
EXP REALTY LLC
(321) 320-9671
485 Total Sales
1 in Port Saint John
$225,000 Price
Barrett Spray
KELLER WILLIAMS ADVANTAGE REALTY
(689) 215-8180
363 Total Sales
5 in Port Saint John
$265K - $325K Price Range
Francesca DiPasquale
C. Apollo Realty Inc
(321) 450-8110
41 Total Sales
4 in Port Saint John
$205K - $428K Price Range
Monica Lakin Townley
CENTURY 21 Paradise Palm
(321) 607-7611
19 Total Sales
1 in Port Saint John
$283,200 Price
Allison Roman
Real Broker LLC
(321) 638-5952
54 Total Sales
1 in Port Saint John
$48,000 Price
We collect this data history from publicly available records. To have your information removed, we recommend requesting removal directly through your county’s website.
| Date | Buyer | Sale Price | Title Company |
|---|---|---|---|
| $285,500 | Liberty Title Company | ||
| -- | None Available | ||
| -- | Fidelity Land Title & Escrow | ||
| $62,700 | -- | ||
| -- | -- | ||
| $76,700 | -- |
We collect this data history from publicly available records. To have your information removed, we recommend requesting removal directly through your county’s website.
| Date | Status | Borrower | Loan Amount |
|---|---|---|---|
| Open | $285,500 | ||
| Previous Owner | $83,000 | ||
| Previous Owner | $22,955 | ||
| Previous Owner | $25,000 | ||
| Previous Owner | $63,000 | ||
| Previous Owner | $62,500 |
We collect this data history from publicly available records. To have your information removed, we recommend requesting removal directly through your county’s website.
| Date | Event | Price | List to Sale | Price per Sq Ft |
|---|---|---|---|---|
| 11/30/2021 11/30/21 | Sold | $280,000 | +1.4% | $230 / Sq Ft |
| 11/08/2021 11/08/21 | Pending | -- | -- | -- |
| 11/03/2021 11/03/21 | For Sale | $276,000 | -- | $227 / Sq Ft |
We collect this data history from publicly available records. To have your information removed, we recommend requesting removal directly through your county’s website.
| Year | Tax Paid | Tax Assessment Tax Assessment Total Assessment is a certain percentage of the fair market value that is determined by local assessors to be the total taxable value of land and additions on the property. | Land | Improvement |
|---|---|---|---|---|
| 2026 | $658 | $222,630 | ||
| 2025 | $569 | $223,430 | ||
| 2021 | $2,591 | $68,000 |
Seller's Agent in 2021
Stephen Cintron
In The Home Zone Realty
(321) 960-2766
141 Total Sales
Buyer's Agent in 2021
Angela Twigg
Blue Marlin Real Estate
(321) 543-5820
54 Total Sales
Source: Space Coast MLS (Space Coast Association of REALTORS®)
MLS Number: 919788
APN: 23-35-15-JY-00223.0-0001.00
Disclaimer: Certain information contained herein is derived from information provided by parties other than Homes.com. All information provided is deemed reliable, but is not guaranteed to be accurate and should be independently verified.
IDX information is provided exclusively for personal, non-commercial use, and may not be used for any purpose other than to identify prospective properties consumers may be interested in purchasing.
Information is deemed reliable but not guaranteed.
Ask me questions while you tour the home.