V
Landlord's Agent in 2025
Vanessa Vanourek
Baird & Warner
(773) 507-5707
1 in this area
15 Total Sales
Estimated Value: $214,000 - $460,000
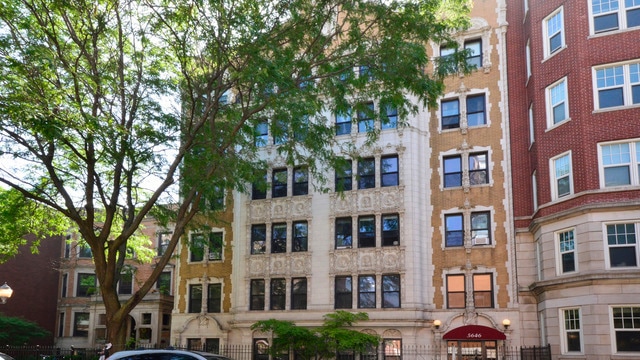
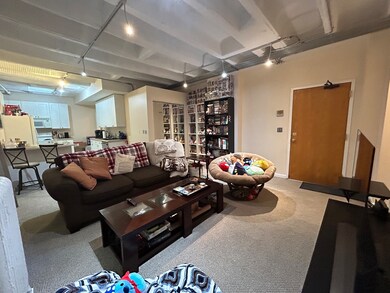
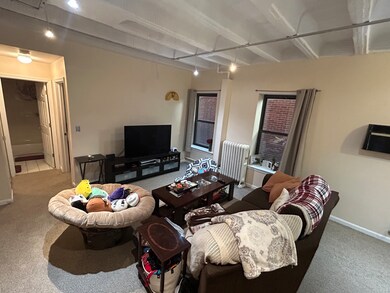
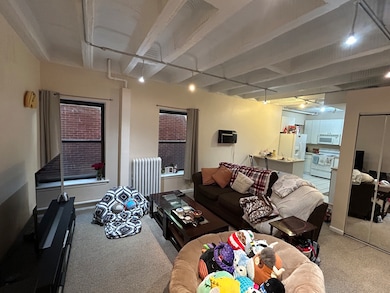
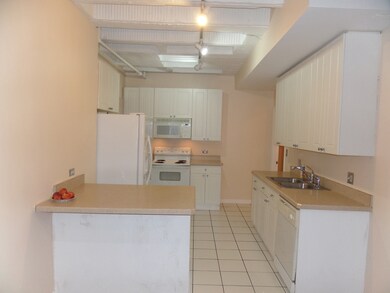
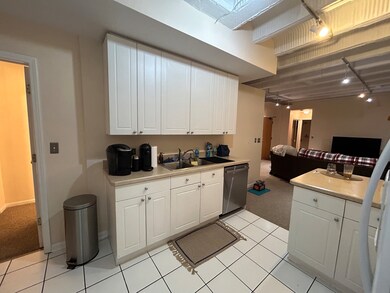
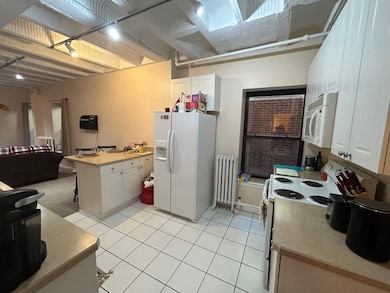
WALK TO THE BEACH! Available June 1. Loft style vintage 2BR/2BA in Edgewater's Bryn Mawr Historic District just off DuSable Lake Shore Drive. 1st floor condo (NOT a garden!) has easy entry without any stairs, private concrete patio, 9 foot ceilings, split floor plan, open living/dining room layout, IN UNIT washer dryer, four closets and storage unit. Kitchen with breakfast bar, microwave, dishwasher and plenty of cabinets. Huge primary bedroom has walk-in closet and en-suite bath. Heat, A/C units and water are included in rent. Professionally managed building has elevator, intercom entry, bike/storage room and rooftop deck with fantastic city and lake views. One dog or cat allowed up to 15lbs. Rental parking available on the block. Walk to Bryn Mawr Red Line, Hollywood Beach, Phlour Bakery, Regalia, Sfera, La Pharmacie, Indie Cafe, Moody's. Less than a mile to Andersonville and Loyola University. Solid Credit a MUST. (1) month Security Deposit. Proof of renters insurance required prior to move in. One month's rent and Security Deposit due at lease signing.
Last Agent to Rent the Property
Baird & Warner License #475138439 Listed on: 06/01/2025
We collect this data history from publicly available records. To have your information removed, we recommend requesting removal directly through your county’s website.
We collect this data history from publicly available records. To have your information removed, we recommend requesting removal directly through your county’s website.
| Date | Buyer | Sale Price | Title Company |
|---|---|---|---|
| $135,000 | -- | ||
| $75,000 | Mercury Title Company |
We collect this data history from publicly available records. To have your information removed, we recommend requesting removal directly through your county’s website.
| Date | Event | Price | List to Sale | Price per Sq Ft |
|---|---|---|---|---|
| 06/10/2025 06/10/25 | Rented | $1,950 | 0.0% | -- |
| 06/06/2025 06/06/25 | Off Market | $1,950 | -- | -- |
| 06/01/2025 06/01/25 | For Rent | $1,950 | +2.6% | -- |
| 05/22/2024 05/22/24 | Rented | $1,900 | 0.0% | -- |
| 05/21/2024 05/21/24 | Off Market | $1,900 | -- | -- |
| 05/09/2024 05/09/24 | For Rent | $1,900 | +18.8% | -- |
| 11/16/2021 11/16/21 | Rented | -- | -- | -- |
| 09/15/2021 09/15/21 | For Rent | $1,600 | -- | -- |
We collect this data history from publicly available records. To have your information removed, we recommend requesting removal directly through your county’s website.
| Year | Tax Paid | Tax Assessment Tax Assessment Total Assessment is a certain percentage of the fair market value that is determined by local assessors to be the total taxable value of land and additions on the property. | Land | Improvement |
|---|---|---|---|---|
| 2025 | $1,906 | $12,659 | $1,784 | $10,875 |
| 2024 | $1,836 | $13,498 | $1,784 | $11,714 |
| 2023 | $1,836 | $12,350 | $1,434 | $10,916 |
| 2022 | $1,836 | $12,350 | $1,434 | $10,916 |
| 2021 | $1,814 | $12,349 | $1,434 | $10,915 |
| 2020 | $1,355 | $9,185 | $824 | $8,361 |
| 2019 | $1,353 | $10,164 | $824 | $9,340 |
| 2018 | $1,329 | $10,164 | $824 | $9,340 |
| 2017 | $1,280 | $9,323 | $717 | $8,606 |
| 2016 | $1,367 | $9,323 | $717 | $8,606 |
| 2015 | $1,307 | $9,756 | $717 | $9,039 |
| 2014 | $1,293 | $9,540 | $546 | $8,994 |
| 2013 | $1,292 | $9,735 | $546 | $9,189 |
V
Landlord's Agent in 2025
Vanessa Vanourek
Baird & Warner
(773) 507-5707
1 in this area
15 Total Sales

Tenant's Agent in 2025
Pearl Park
Coldwell Banker Realty
(815) 744-1000
36 Total Sales
K
Seller's Agent in 2021
Kelly Sappington
Dream Town Real Estate
A
Buyer's Agent in 2021
Amanda Khoshaba
AMB Realty Corporation
(773) 465-0300
Source: Midwest Real Estate Data (MRED)
MLS Number: 12375404
APN: 14-05-409-026-1003
Disclaimer: Certain information contained herein is derived from information provided by parties other than Homes.com. All information provided is deemed reliable, but is not guaranteed to be accurate and should be independently verified.
All data is obtained from various sources and may not have been verified by broker or MLS GRID. Supplied Open House Information is subject to change without notice. All information should be independently reviewed and verified for accuracy. Properties may or may not be listed by the office/agent presenting the information. Some IDX listings have been excluded from this website.
Listings courtesy of Midwest Real Estate Data (MRED) as distributed by MLS GRID.
Based on information submitted to the MLS GRID
Ask me questions while you tour the home.