
Staci Mueller
BHHS Ambassador Real Estate
(402) 513-2261
234 Total Sales
6 in Benson
$156K - $536K Price Range
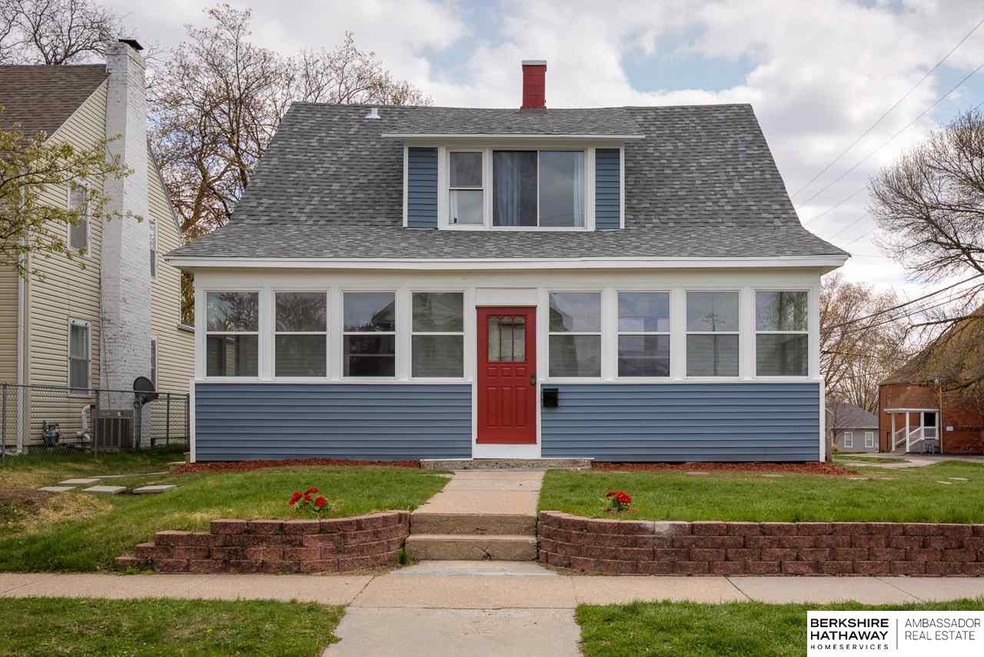
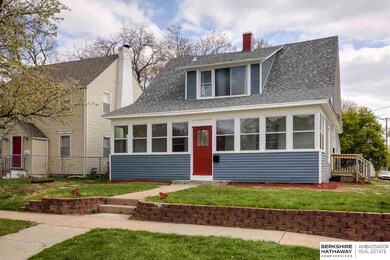
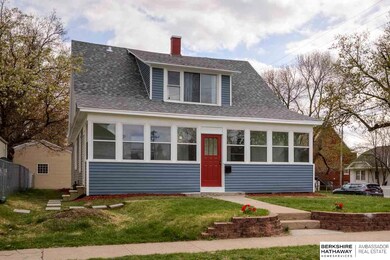
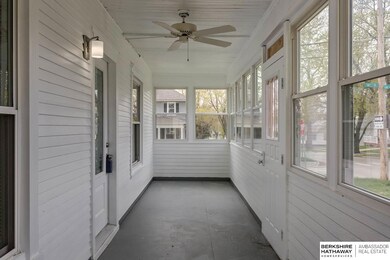
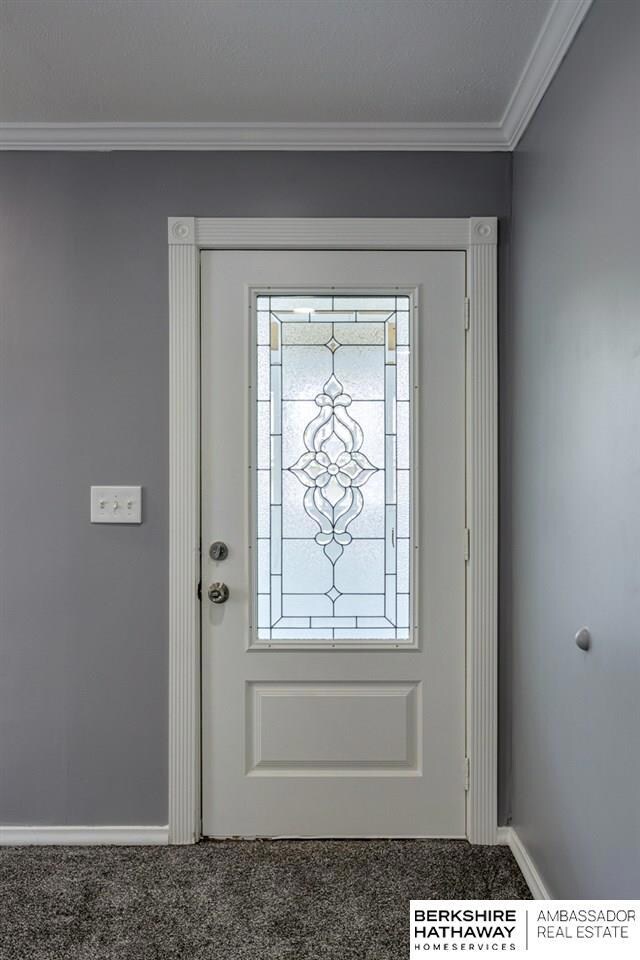

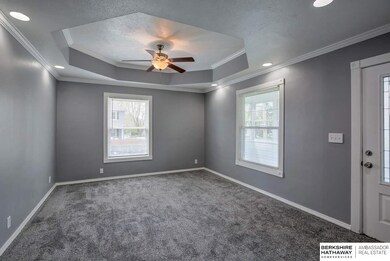
Contract Pending Fully renovated home located in Benson! This property has all new siding, new windows, new water heater, new roof, new carpet, newer furnace and fresh paint throughout. The electric panel has been replaced, plumbing has been replaced with copper and pvc, The main level living space has 2 bedrooms and 2 bathrooms. The upstairs living space is a 2 bed 1 bath with in floor heat. Both floors have a full kitchen and washer/dryer. Home has a complete mother in law apartment on the second level with a separate entrance. Live in this beautiful home and rent the other unit out or buy as an investment property!
Last Agent to Sell the Property
BHHS Ambassador Real Estate License #20170402 Listed on: 03/12/2021
We collect this data history from publicly available records. To have your information removed, we recommend requesting removal directly through your county’s website.
Staci Mueller
BHHS Ambassador Real Estate
(402) 513-2261
234 Total Sales
6 in Benson
$156K - $536K Price Range
David Potter
PJ Morgan Real Estate
(712) 217-3372
183 Total Sales
16 in Benson
$162K - $343K Price Range
Brandon Benson
Nebraska Realty
(531) 233-2662
102 Total Sales
1 in Benson
$208,000 Price
Sherryl Longacre
RE/MAX Results
(402) 704-3376
80 Total Sales
1 in Benson
$194,000 Price
Thomas Christoffersen
Meraki Realty Group
(402) 403-6341
70 Total Sales
1 in Benson
$275,000 Price
Susan Buettner
Black Tie Realty
(531) 229-1061
106 Total Sales
2 in Benson
$145K - $210K Price Range
We collect this data history from publicly available records. To have your information removed, we recommend requesting removal directly through your county’s website.
| Date | Buyer | Sale Price | Title Company |
|---|---|---|---|
| $220,000 | Ambassador Title Services |
We collect this data history from publicly available records. To have your information removed, we recommend requesting removal directly through your county’s website.
| Date | Status | Borrower | Loan Amount |
|---|---|---|---|
| Open | $65,000 | ||
| Open | $216,015 |
We collect this data history from publicly available records. To have your information removed, we recommend requesting removal directly through your county’s website.
| Date | Event | Price | List to Sale | Price per Sq Ft |
|---|---|---|---|---|
| 05/28/2021 05/28/21 | Sold | $220,000 | +10.0% | $127 / Sq Ft |
| 04/27/2021 04/27/21 | Pending | -- | -- | -- |
| 03/12/2021 03/12/21 | For Sale | $200,000 | -- | $115 / Sq Ft |
We collect this data history from publicly available records. To have your information removed, we recommend requesting removal directly through your county’s website.
| Year | Tax Paid | Tax Assessment Tax Assessment Total Assessment is a certain percentage of the fair market value that is determined by local assessors to be the total taxable value of land and additions on the property. | Land | Improvement |
|---|---|---|---|---|
| 2025 | $4,177 | $254,400 | $21,300 | $233,100 |
| 2024 | $4,916 | $254,400 | $21,300 | $233,100 |
| 2023 | $4,916 | $233,000 | $21,300 | $211,700 |
| 2022 | $4,974 | $233,000 | $21,300 | $211,700 |
| 2021 | $2,383 | $112,600 | $21,300 | $91,300 |
| 2020 | $2,411 | $112,600 | $21,300 | $91,300 |
| 2019 | $2,233 | $104,000 | $6,700 | $97,300 |
| 2018 | $2,236 | $104,000 | $6,700 | $97,300 |
| 2017 | $1,691 | $86,300 | $17,500 | $68,800 |
| 2016 | $1,691 | $78,800 | $10,000 | $68,800 |
| 2015 | $1,668 | $78,800 | $10,000 | $68,800 |
| 2014 | $1,668 | $78,800 | $10,000 | $68,800 |
Seller's Agent in 2021
Nic Luhrs
BHHS Ambassador Real Estate
(402) 980-0248
5 in this area
415 Total Sales
Seller Co-Listing Agent in 2021
Rachel Skradski
BHHS Ambassador Real Estate
(402) 650-4727
5 in this area
496 Total Sales
Source: Great Plains Regional MLS
MLS Number: 22104190
APN: 3597 0000 21
Disclaimer: Certain information contained herein is derived from information provided by parties other than Homes.com. All information provided is deemed reliable, but is not guaranteed to be accurate and should be independently verified.
Listing information is provided by Participants of the Great Plains Regional Multiple Listing Service Inc.
IDX information is provided exclusively for personal, non-commercial use, and may not be used for any purpose other than to identify prospective properties consumers may be interested in purchasing.
Information is deemed reliable but not guaranteed.
Copyright 2026, Great Plains Regional MLS LLC
Ask me questions while you tour the home.