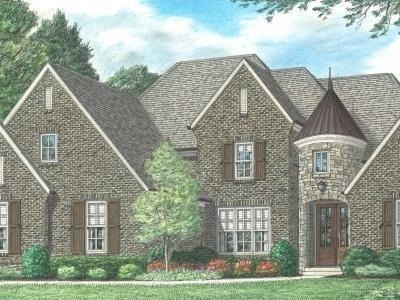
NOT LISTED FOR SALE
5 Beds
3.5 Baths
3,400-3,599 Sq Ft
1 Acre Lot

Sale Details

Date Sold: April 3, 2018

Last sale price $456,657 $127 Per Sq Ft

Highlights

  • Fireplace in Hearth Room
  • French Architecture
  • Main Floor Primary Bedroom
  • Vaulted Ceiling
  • Wood Flooring
  • Whirlpool Bathtub

About This Home

As of April 2018

Beautiful Regency Homebuilders Winstead plan

Last Agent to Sell the Property

Amanda Hamilton

Regency Realty, LLC License #338144 Listed on: 06/05/2017

Last Buyer's Agent

Amanda Hamilton

Regency Realty, LLC License #338144 Listed on: 06/05/2017

Create a Home Valuation Report for This Property
The Home Valuation Report is an in-depth analysis detailing your home's value as well as a comparison with similar homes in the area

Home Details

Home Type

  • Single Family

Year Built

  • Built in 2017 | Under Construction

Lot Details

  • 1 Acre Lot
  • Corner Lot
  • Level Lot

Home Design

  • French Architecture
  • Brick Veneer
  • Slab Foundation
  • Composition Shingle Roof

Interior Spaces

  • 3,400-3,599 Sq Ft Home
  • 3,500 Sq Ft Home
  • 2-Story Property
  • Smooth Ceilings
  • Vaulted Ceiling
  • Ceiling Fan
  • Fireplace in Hearth Room
  • Gas Fireplace
  • Some Wood Windows
  • Double Pane Windows
  • Two Story Entrance Foyer
  • Great Room
  • Dining Room
  • Den with Fireplace
  • 2 Fireplaces
  • Keeping Room
  • Laundry Room

Kitchen

  • Eat-In Kitchen
  • Self-Cleaning Oven
  • Microwave
  • Dishwasher
  • Kitchen Island
  • Disposal

Flooring

  • Wood
  • Partially Carpeted
  • Tile

Bedrooms and Bathrooms

  • 5 Bedrooms | 2 Main Level Bedrooms
  • Primary Bedroom on Main
  • Walk-In Closet
  • Primary Bathroom is a Full Bathroom
  • Dual Vanity Sinks in Primary Bathroom
  • Whirlpool Bathtub
  • Bathtub With Separate Shower Stall

Attic

  • Attic Access Panel
  • Pull Down Stairs to Attic

Home Security

  • Monitored
  • Fire and Smoke Detector
  • Fire Sprinkler System
  • Termite Clearance

Parking

  • 3 Car Attached Garage
  • Side Facing Garage
  • Garage Door Opener

Outdoor Features

  • Covered Patio or Porch

Utilities

  • Central Heating and Cooling System
  • Vented Exhaust Fan
  • Heating System Uses Gas

Community Details

  • Shaws Creek Reserve Subdivision
  • Mandatory Home Owners Association

Listing and Financial Details

  • Assessor Parcel Number 145B 145B A05400

Home Details

Home Type

Single Family

Year Built

Built in 2017 | Under Construction

Lot Details

1 Acres

Listing Details

  • Class: Residential
  • Type: Detached Single Family
  • Style: French
  • Detached Unit Type: General Residential
  • MAAR Subdivision Name: SHAWS CREEK RESERVE
  • List Price Per Sq Ft: 130
  • Number Of Stories: 2
  • Prop Construction Status: Under Construction
  • Estimated Sq Ft: 3500
  • Termite Contract: Yes
  • Year Built: 2017
  • Special Features: NewHome
  • Property Sub Type: Detached
  • Stories: 2

Interior Features

  • Additional Bedroom Bathroom Info: 1 or More BR Down, Primary Down, Vaulted/Coffered Primary, Luxury Primary Bath, Double Vanity Bath, Whirlpool(s), Separate Tub & Shower, Full Bath Down, Half Bath Down
  • Estimated Heated Sq Ft Range: 3400-3599
  • Bedroom 2 Description: Level 1, Shared Bath, Vaulted/Coffered Ceilings, Smooth Ceiling, Carpet
  • Bedroom 3 Description: Level 2, Shared Bath, Smooth Ceiling, Carpet
  • Bedroom 4 Description: Level 2, Shared Bath, Smooth Ceiling, Carpet
  • Bedroom 5 Description: Level 2, Walk-In Closet, Shared Bath, Smooth Ceiling, Carpet
  • Bedrooms: 5
  • Bedrooms Down: 2
  • Fireplace: Ventless Gas Fireplace, In Den/Great Room, In Keeping/Hearth room
  • Floors/Ceilings: Part Hardwood, Part Carpet, Tile, Smooth Ceiling, 9 or more Ft. Ceiling, Vaulted/Coff/Tray Ceiling, Two Story Foyer
  • Full Bathrooms: 3
  • Half Bathrooms: 1
  • Equipment: Range/Oven, Self Cleaning Oven, Disposal, Dishwasher, Microwave
  • Living Dining Kitchen: Separate Dining Room, Great Room, Eat-In Kitchen, Pantry, Island In Kitchen, Keeping/Hearth Room
  • Misc Interior: Walk-In Closet(s), Pull Down Attic Stairs, Attic Access, Walk-In Attic, Fire Sprinklers, Security System, Smoke Detector(s), Vent Hood/Exhaust Fan
  • Number Of Fireplaces: 2
  • Other Rooms: Laundry Room, Attic
  • Primary Bathroom Description: Double Sinks, Whirlpool Tub, Separate Shower, Vaulted/Coffered Ceiling, Smooth Ceiling, Tile Floor
  • P R I M A R Y B E D R O O M: Level 1, Walk-In Closet, Full Bath, Vaulted/Coffered Ceiling, Smooth Ceiling, Carpet

Exterior Features

  • Misc Exterior: Covered Patio
  • Exterior Windows: Brick Veneer, Wood/Composition, Wood Window(s), Double Pane Window(s)
  • Foundation: Slab
  • Roof: Composition Shingles

Garage/Parking

  • Attached Detached Parking: Attached
  • Carport Garage: Garage
  • Number Covered Parking Spaces: 3
  • Parking Display: G3A
  • Parking Storage: More than 3 Coverd Spaces, Garage Door Opener(s), Side-Load Garage

Utilities

  • Cooling: Central, Ceiling Fan(s)
  • Heating: Central, Gas
  • Security: Monitored Alarm System, Smoke Detector(s)
  • Water Sewer: Public Water

Association/Amenities

  • Neighborhood Association: Mandatory

Lot Info

  • Lot Description: Level, Corner
  • Lot Number: 54
  • Acreage: 1
  • Lot Size: 42,405

Tax Info

  • Assessor Parcel Number: 145B 145B A05400

Home Values in the Area

Source: Public Records

Average Home Value in this Area


Source: Public Records

Agents Specializing in Rossville, TN

See All Agents

Property History

We collect this data history from publicly available records. To have your information removed, we recommend requesting removal directly through your county’s website.

Date Event Price List to Sale Price per Sq Ft
04/03/2018 04/03/18 Sold $456,657 +1.0% $134 / Sq Ft
06/05/2017 06/05/17 Pending -- -- --
06/05/2017 06/05/17 For Sale $452,010 -- $133 / Sq Ft
Source: Memphis Area Association of REALTORS®

Agents Affiliated with this Home

  • Section Image
See All Agents

Map

Source: Memphis Area Association of REALTORS®

MLS Number: 10003971

Memphis Area Association of REALTORS®
Your Personal Tour Guide

Ask me questions while you tour the home.