
Seller's Agent in 2023
ASHLEY PEDERSON
Promo Realty, LLC
(573) 301-6787
633 Total Sales


Estimated Value: $666,061
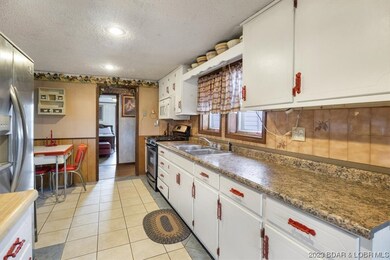
Don’t miss this rare opportunity to own a beautiful piece of farmland property in Olean! This fenced-in cattle land offers two picturesque ponds (one stocked with fish!) and a small, serene creek. The charming farmhouse features a new HVAC system and AC as well as a galley-style kitchen and a cozy hearth room with a fireplace. Also located on the property are a well house, barn, feed shed, and two garden sheds. Doubling as a great storm shelter, the well house has a cellar with a water heater and well tank. The spacious 40x60 metal barn boasts a metal roof, concrete flooring, a new 12ft door, and electric and water conveniently located right outside.
Last Agent to Sell the Property
Promo Realty, LLC License #2005025246 Listed on: 04/14/2023
We collect this data history from publicly available records. To have your information removed, we recommend requesting removal directly through your county’s website.
We collect this data history from publicly available records. To have your information removed, we recommend requesting removal directly through your county’s website.
| Date | Buyer | Sale Price | Title Company |
|---|---|---|---|
| -- | None Listed On Document | ||
| -- | Miller County Title |
We collect this data history from publicly available records. To have your information removed, we recommend requesting removal directly through your county’s website.
| Date | Status | Borrower | Loan Amount |
|---|---|---|---|
| Open | $285,000 | ||
| Open | $1,168,000 | ||
| Previous Owner | $100,000 | ||
| Previous Owner | $375,000 | ||
| Closed | $575,000 | ||
| Previous Owner | $180,000 | ||
| Previous Owner | $27,401 | ||
| Previous Owner | $41,000 | ||
| Previous Owner | $35,000 |
We collect this data history from publicly available records. To have your information removed, we recommend requesting removal directly through your county’s website.
| Date | Event | Price | List to Sale | Price per Sq Ft |
|---|---|---|---|---|
| 07/14/2023 07/14/23 | Sold | -- | -- | -- |
| 04/14/2023 04/14/23 | For Sale | $585,000 | -- | $361 / Sq Ft |
We collect this data history from publicly available records. To have your information removed, we recommend requesting removal directly through your county’s website.
| Year | Tax Paid | Tax Assessment Tax Assessment Total Assessment is a certain percentage of the fair market value that is determined by local assessors to be the total taxable value of land and additions on the property. | Land | Improvement |
|---|---|---|---|---|
| 2025 | $695 | $14,130 | $0 | $0 |
| 2024 | $717 | $14,130 | $0 | $0 |
| 2023 | $719 | $14,130 | $0 | $0 |
| 2022 | $805 | $15,800 | $0 | $0 |
| 2021 | $805 | $15,800 | $0 | $0 |
| 2020 | $754 | $14,710 | $0 | $0 |
| 2019 | $754 | $14,710 | $0 | $0 |
| 2018 | $699 | $13,840 | $0 | $0 |
| 2017 | $670 | $11,870 | $4,050 | $7,820 |
| 2016 | $669 | $13,840 | $0 | $0 |
| 2011 | -- | $13,650 | $0 | $0 |
Seller's Agent in 2023
ASHLEY PEDERSON
Promo Realty, LLC
(573) 301-6787
633 Total Sales
T
Buyer's Agent in 2023
TERI MACLAUGHLIN
EXP Realty, LLC
(573) 469-2276
36 Total Sales
Source: Bagnell Dam Association of REALTORS®
MLS Number: 3552703
APN: 19-9.0-31-000-000-004.000
Disclaimer: Certain information contained herein is derived from information provided by parties other than Homes.com. All information provided is deemed reliable, but is not guaranteed to be accurate and should be independently verified.
IDX information is provided exclusively for personal, non-commercial use, and may not be used for any purpose other than to identify prospective properties consumers may be interested in purchasing. Information is deemed reliable but not guaranteed.
Ask me questions while you tour the home.