
Lena Matariyeh
Village Realty, Inc.
(708) 729-6011
134 Total Sales
1 in Englewood
$150,000 Price




Estimated Value: $139,974
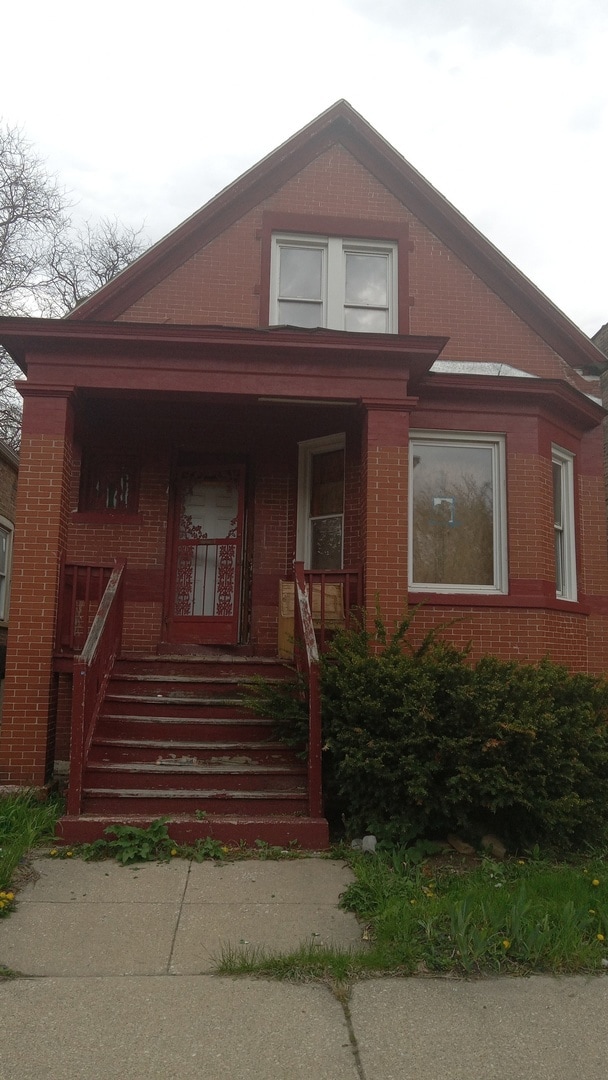
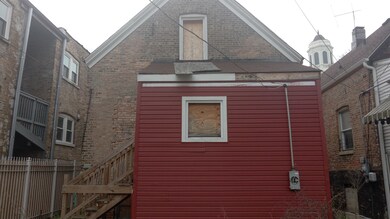
Located across from Henderson Elementary School. Gutted Interior. Two story brick. Will be sold with architect plans and survey. Roof is decent. Front exterior face brick redone by previous owner. Recent tuck pointing has been done except for rear. Some new windows. 1124 square feet just on main floor. There is a full length 2nd floor. Interior demolition done. Existing framing in basement, 1st and 2nd floor not completed by current owner. Plans are for a main floor living, dining, kitchen, laundry and two bedrooms. 2nd floor: two additional bedrooms and center room and a 2nd full bath. Room measurements are estimates. Unfinished basement. No outstanding real estate taxes or water bill. Sold as-is with violations if any. Must view in person, no Blind offers.
Last Agent to Sell the Property
Realmart Realty Inc License #475094061 Listed on: 04/22/2025
Last Buyer's Agent
Nicole Wheatly
EXIT Strategy Realty License #475179365
We collect this data history from publicly available records. To have your information removed, we recommend requesting removal directly through your county’s website.
Lena Matariyeh
Village Realty, Inc.
(708) 729-6011
134 Total Sales
1 in Englewood
$150,000 Price
Airel Hermosillo
Smart Home Realty
(630) 761-5132
276 Total Sales
2 in Englewood
$115K - $275K Price Range
Aleta Outerbridge
RE/MAX Professionals Select
(708) 412-5108
31 Total Sales
1 in Englewood
$125,000 Price
George Ayling
Select a Fee RE System
(708) 859-7153
202 Total Sales
5 in Englewood
$47K - $75K Price Range
Michael Lafido
LPT Realty
(224) 706-1024
125 Total Sales
1 in Englewood
$150,000 Price
Oscar Arteaga
Keller Williams Infinity
(773) 694-4311
75 Total Sales
2 in Englewood
$53K - $195K Price Range
We collect this data history from publicly available records. To have your information removed, we recommend requesting removal directly through your county’s website.
| Date | Buyer | Sale Price | Title Company |
|---|---|---|---|
| $69,500 | Chicago Title | ||
| Aaia Rml Llc | -- | None Listed On Document | |
| Doretha Ward Enterprises Llc | $57,000 | Old Republic Title | |
| Loundermilk Bryonne | -- | None Available | |
| Loudermilk Gorine | $16,000 | -- |
We collect this data history from publicly available records. To have your information removed, we recommend requesting removal directly through your county’s website.
| Date | Status | Borrower | Loan Amount |
|---|---|---|---|
| Previous Owner | $141,300 |
We collect this data history from publicly available records. To have your information removed, we recommend requesting removal directly through your county’s website.
| Date | Event | Price | List to Sale | Price per Sq Ft | Prior Sale |
|---|---|---|---|---|---|
| 06/20/2025 06/20/25 | Sold | $87,400 | -7.9% | $78 / Sq Ft | |
| 05/03/2025 05/03/25 | Pending | -- | -- | -- | |
| 04/22/2025 04/22/25 | For Sale | $94,900 | +37.3% | $84 / Sq Ft | |
| 11/01/2024 11/01/24 | Sold | $69,100 | -4.7% | $61 / Sq Ft | View Prior Sale |
| 10/18/2024 10/18/24 | Pending | -- | -- | -- | |
| 10/15/2024 10/15/24 | Price Changed | $72,500 | -14.6% | $65 / Sq Ft | |
| 09/06/2024 09/06/24 | For Sale | $84,900 | 0.0% | $76 / Sq Ft | |
| 08/26/2024 08/26/24 | Pending | -- | -- | -- | |
| 07/09/2024 07/09/24 | For Sale | $84,900 | 0.0% | $76 / Sq Ft | |
| 05/13/2024 05/13/24 | Pending | -- | -- | -- | |
| 04/18/2024 04/18/24 | For Sale | $84,900 | 0.0% | $76 / Sq Ft | |
| 04/15/2024 04/15/24 | Pending | -- | -- | -- | |
| 04/09/2024 04/09/24 | For Sale | $84,900 | -- | $76 / Sq Ft |
We collect this data history from publicly available records. To have your information removed, we recommend requesting removal directly through your county’s website.
| Year | Tax Paid | Tax Assessment Tax Assessment Total Assessment is a certain percentage of the fair market value that is determined by local assessors to be the total taxable value of land and additions on the property. | Land | Improvement |
|---|---|---|---|---|
| 2025 | $872 | $6,400 | $1,116 | $5,284 |
| 2024 | $872 | $6,400 | $1,116 | $5,284 |
| 2023 | $850 | $4,133 | $2,418 | $1,715 |
| 2022 | $850 | $4,133 | $2,418 | $1,715 |
| 2021 | $831 | $4,132 | $2,418 | $1,714 |
| 2020 | $1,673 | $7,510 | $2,418 | $5,092 |
| 2019 | $0 | $8,439 | $2,418 | $6,021 |
| 2018 | $0 | $8,439 | $2,418 | $6,021 |
| 2017 | $0 | $8,918 | $2,232 | $6,686 |
| 2016 | $0 | $8,918 | $2,232 | $6,686 |
| 2015 | $0 | $8,918 | $2,232 | $6,686 |
| 2014 | -- | $7,676 | $2,046 | $5,630 |
| 2013 | -- | $7,676 | $2,046 | $5,630 |
Seller's Agent in 2025
Jesse Gomez
Realmart Realty Inc
(773) 251-1473
17 in this area
65 Total Sales
NW
Buyer's Agent in 2025
Nicole Wheatly
EXIT Strategy Realty
Seller's Agent in 2024
Ryan Smith
Smith Partners & Associates
(312) 810-9680
36 in this area
767 Total Sales
Buyer's Agent in 2024
Nadia Meza
Classic Realty Group Prestige
(708) 296-2955
4 in this area
41 Total Sales
Source: Midwest Real Estate Data (MRED)
MLS Number: 12345429
APN: 20-18-210-019-0000
Disclaimer: Certain information contained herein is derived from information provided by parties other than Homes.com. All information provided is deemed reliable, but is not guaranteed to be accurate and should be independently verified.
All data is obtained from various sources and may not have been verified by broker or MLS GRID. Supplied Open House Information is subject to change without notice. All information should be independently reviewed and verified for accuracy. Properties may or may not be listed by the office/agent presenting the information. Some IDX listings have been excluded from this website.
Listings courtesy of Midwest Real Estate Data (MRED) as distributed by MLS GRID.
Based on information submitted to the MLS GRID
Ask me questions while you tour the home.