
Seller's Agent in 2025
Logan Cloud
ORCHARD BROKERAGE, LLC
(270) 537-3403
35 Total Sales
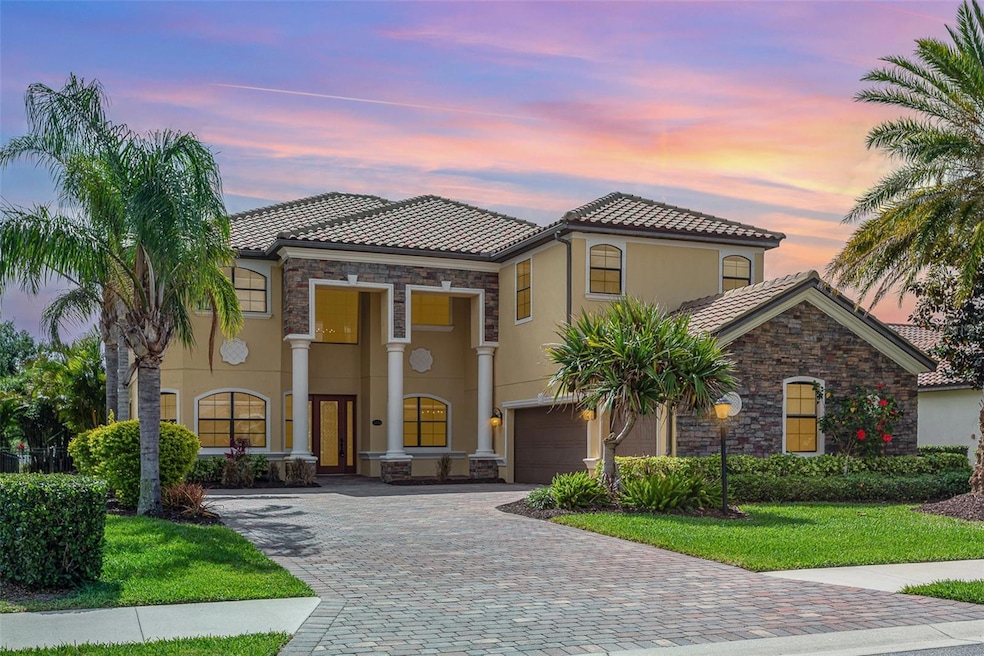

Estimated Value: $958,834
2025 Updates include- Whole home painting including the garage, HVAC Service, New Carpet, Power washed exterior including soft wash on the roof! This is 5656 Cloverleaf Run, a stunning 5-bedroom, 4-bathroom home nestled on a generous 0.28-acre lot in Bradenton, FL. Spanning an impressive 3,910 square feet, this residence offers a perfect blend of spacious living and sophisticated design. Step inside to discover an open-concept layout with soaring ceilings, elegant finishes, and an abundance of natural light throughout. The gourmet kitchen is a chef’s dream, complete with high-end appliances, granite countertops, and a large center island perfect for entertaining. The expansive owner’s suite features a luxurious en-suite bath with dual vanities, a soaking tub, and a separate walk-in shower. Need a 2nd primary suite? Check out the Large bedroom with en-suite bathroom located at the end of the second floor next to a loft sitting area. Additional highlights include a bonus room ideal for a home office or media room and a beautifully landscaped backyard with plenty of room for outdoor activities. 3 car garage ready for your EV with a charger already installed. Conveniently located near top-rated schools, shopping, and dining, and beautiful Bradenton Beach, this home is the perfect combination of luxury and convenience. Don’t miss the opportunity to make this exceptional property yours!
Last Agent to Sell the Property
ORCHARD BROKERAGE, LLC Brokerage Phone: 855-299-7653 License #3588166 Listed on: 04/10/2025
We collect this data history from publicly available records. To have your information removed, we recommend requesting removal directly through your county’s website.
We collect this data history from publicly available records. To have your information removed, we recommend requesting removal directly through your county’s website.
| Date | Buyer | Sale Price | Title Company |
|---|---|---|---|
| $915,000 | Msc Title | ||
| $943,400 | Homeward Title | ||
| $583,300 | North American Title Company |
We collect this data history from publicly available records. To have your information removed, we recommend requesting removal directly through your county’s website.
| Date | Status | Borrower | Loan Amount |
|---|---|---|---|
| Open | $660,000 | ||
| Closed | $665,000 | ||
| Previous Owner | $417,000 |
We collect this data history from publicly available records. To have your information removed, we recommend requesting removal directly through your county’s website.
| Date | Event | Price | List to Sale | Price per Sq Ft |
|---|---|---|---|---|
| 06/16/2025 06/16/25 | Sold | $915,000 | -5.2% | $234 / Sq Ft |
| 05/14/2025 05/14/25 | Pending | -- | -- | -- |
| 05/01/2025 05/01/25 | Price Changed | $965,000 | -2.0% | $247 / Sq Ft |
| 04/16/2025 04/16/25 | Price Changed | $985,000 | +4.2% | $252 / Sq Ft |
| 04/10/2025 04/10/25 | For Sale | $945,000 | -- | $242 / Sq Ft |
We collect this data history from publicly available records. To have your information removed, we recommend requesting removal directly through your county’s website.
| Year | Tax Paid | Tax Assessment Tax Assessment Total Assessment is a certain percentage of the fair market value that is determined by local assessors to be the total taxable value of land and additions on the property. | Land | Improvement |
|---|---|---|---|---|
| 2026 | -- | $850,876 | $91,800 | $759,076 |
| 2025 | $8,942 | $861,081 | $91,800 | $769,281 |
| 2024 | $8,942 | $507,964 | ||
| 2023 | $8,942 | $493,169 | $0 | $0 |
| 2022 | $8,737 | $478,805 | $0 | $0 |
| 2021 | $4,583 | $464,859 | $0 | $0 |
| 2020 | $8,673 | $458,441 | $0 | $0 |
| 2019 | $9,498 | $448,134 | $0 | $0 |
| 2018 | $9,416 | $439,778 | $0 | $0 |
| 2017 | $8,963 | $430,733 | $0 | $0 |
| 2016 | $8,924 | $421,874 | $0 | $0 |
| 2015 | -- | $80,000 | $0 | $0 |
Seller's Agent in 2025
Logan Cloud
ORCHARD BROKERAGE, LLC
(270) 537-3403
35 Total Sales
Buyer's Agent in 2025
Christopher Van Vliet
Michael Saunders
(941) 993-7087
92 Total Sales
Source: Stellar MLS
MLS Number: TB8372381
APN: 5799-4125-9
Disclaimer: Certain information contained herein is derived from information provided by parties other than Homes.com. All information provided is deemed reliable, but is not guaranteed to be accurate and should be independently verified.
All data is obtained from various sources and may not have been verified by broker or MLS GRID. Supplied Open House Information is subject to change without notice. All information should be independently reviewed and verified for accuracy. Properties may or may not be listed by the office/agent presenting the information. Some IDX listings have been excluded from this website. IDX information is provided exclusively for personal, non-commercial use, and may not be used for any purpose other than to identify prospective properties consumers may be interested in purchasing. Information is deemed reliable but not guaranteed.
Listings courtesy of Stellar MLS as distributed by MLS GRID.
Based on information submitted to the MLS GRID
Listing Information presented by local MLS brokerage: Ten-X - (888)-952-6393
Ask me questions while you tour the home.