
Seller's Agent in 2019
Ron Hier
The Hier Advantage
(661) 406-1562
66 Total Sales
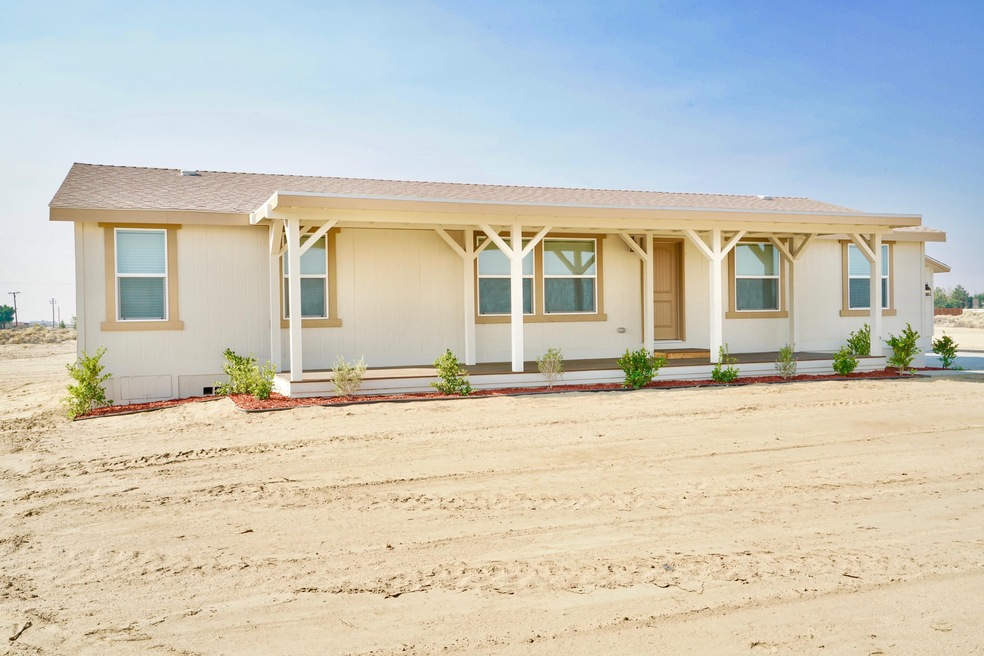
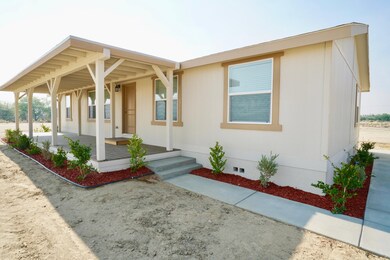
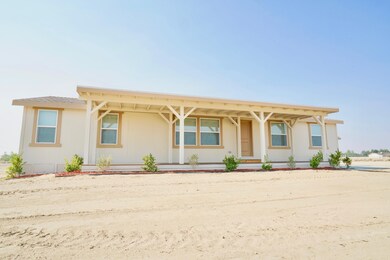
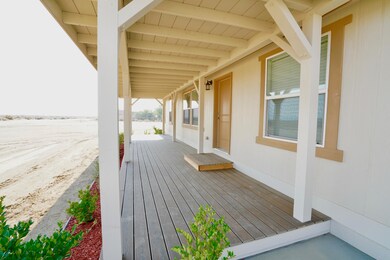
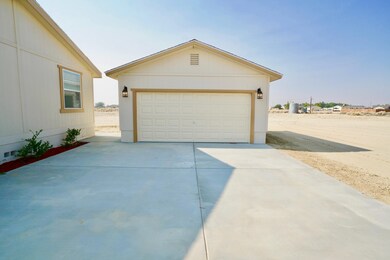
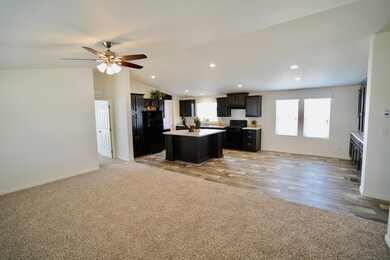

You've gotta check this one out, Brand new 4 + 2 home on 2.5 acres in west Rosamond (very quiet out here) with all New upgraded Kitchen cabinets, stove/, dishwasher and refrigerator. There is a center island with multiple outlets and there is recessed lighting for the kitchen dining area and the hall way. There are lighted ceiling fans in the Great room and all 4 bedrooms and all the doors have raised panel finish. There are upgraded baseboards, new carpet and new wood-like linoleum. All the windows have brand new coverings AND there are upgraded valences over most of the windows. The master bedroom is on the east side of the home and the other 3 bedrooms are on the west side (separated by the family room). This baby is well insulated too. There is R-42 in the ceiling, R-19 in the walls an
Last Buyer's Agent
Ron Hier
Coldwell Banker-A Hartwig Co.
| Date | Event | Price | List to Sale | Price per Sq Ft | Prior Sale |
|---|---|---|---|---|---|
| 04/26/2019 04/26/19 | Sold | $259,000 | 0.0% | $168 / Sq Ft | |
| 04/26/2019 04/26/19 | Sold | $259,000 | -3.7% | $168 / Sq Ft | View Prior Sale |
| 12/28/2018 12/28/18 | Pending | -- | -- | -- | |
| 12/08/2018 12/08/18 | Pending | -- | -- | -- | |
| 10/17/2018 10/17/18 | For Sale | $269,000 | -6.9% | $174 / Sq Ft | |
| 08/20/2018 08/20/18 | For Sale | $289,000 | -- | $187 / Sq Ft |
| Year | Tax Paid | Tax Assessment Tax Assessment Total Assessment is a certain percentage of the fair market value that is determined by local assessors to be the total taxable value of land and additions on the property. | Land | Improvement |
|---|---|---|---|---|
| 2025 | $3,861 | $288,914 | $33,464 | $255,450 |
| 2024 | $3,604 | $283,250 | $32,808 | $250,442 |
| 2023 | $3,604 | $277,697 | $32,165 | $245,532 |
| 2022 | $3,536 | $272,253 | $31,535 | $240,718 |
| 2021 | $3,459 | $266,916 | $30,917 | $235,999 |
| 2020 | $3,365 | $264,180 | $30,600 | $233,580 |
| 2019 | $1,587 | $117,810 | $19,890 | $97,920 |
| 2018 | $113 | $9,000 | $9,000 | $0 |
| 2017 | $113 | $9,000 | $9,000 | $0 |
| 2016 | $110 | $9,000 | $9,000 | $0 |
| 2015 | $226 | $18,000 | $18,000 | $0 |
| 2014 | $150 | $13,000 | $13,000 | $0 |
Seller's Agent in 2019
Ron Hier
The Hier Advantage
(661) 406-1562
66 Total Sales
J
Seller Co-Listing Agent in 2019
Joshua Vigil
The Hier Advantage
(661) 992-2407
4 in this area
54 Total Sales
Source: Greater Antelope Valley Association of REALTORS®
MLS Number: 18011169
Disclaimer: Certain information contained herein is derived from information provided by parties other than Homes.com. All information provided is deemed reliable, but is not guaranteed to be accurate and should be independently verified.
IDX information is provided exclusively for personal, non-commercial use, and may not be used for any purpose other than to identify prospective properties consumers may be interested in purchasing.
Information is deemed reliable but not guaranteed.
Ask me questions while you tour the home.