
Nick McNeely
F.C. Tucker Company
(463) 223-8244
161 Total Sales
6 in Meridian Kessler
$375K - $946K Price Range


Estimated Value: $357,000 - $522,000
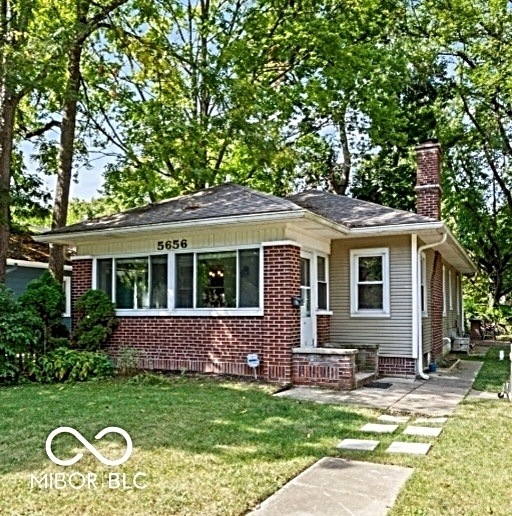
Outstanding location! Just steps away from access to The Monon Trail, retail and some of the best restaurants that Indy has to offer, 5656 Winthrop Avenue will impress. Open floorplan offers a sizable kitchen with stainless appliances (2021), farmhouse sink and quartz countertops (2021). New furnace (2023), new roof (2020), sewer line (2020), fence (2021), and flooring (2021) on the main level. Beautiful sunroom looking onto entry to the Trail. Finished basement complete with full bath and bonus room offers plenty of additional space.
Last Agent to Sell the Property
F.C. Tucker Company Brokerage Email: yuvonda.wickwire@talktotucker.com License #RB14040215 Listed on: 09/20/2023
Last Buyer's Agent
Lisa Witsken-Gearhart
Keller Williams Indpls Metro N
We collect this data history from publicly available records. To have your information removed, we recommend requesting removal directly through your county’s website.
Nick McNeely
F.C. Tucker Company
(463) 223-8244
161 Total Sales
6 in Meridian Kessler
$375K - $946K Price Range
Russell Walker
Slate Realty, LLC
(844) 981-4046
48 Total Sales
4 in Meridian Kessler
$227K - $543K Price Range
Emily Cordes
BluPrint Real Estate Group
(463) 223-3686
101 Total Sales
1 in Meridian Kessler
$132,000 Price
Todd Ferris
Ferris Property Group
(317) 754-8732
220 Total Sales
3 in Meridian Kessler
$225K - $415K Price Range
Austin Coon
@properties
(463) 223-9286
73 Total Sales
3 in Meridian Kessler
$206K - $355K Price Range
Kerri Mayo
Keller Williams Realty
(463) 230-7592
102 Total Sales
1 in Meridian Kessler
$579,500 Price
We collect this data history from publicly available records. To have your information removed, we recommend requesting removal directly through your county’s website.
| Date | Buyer | Sale Price | Title Company |
|---|---|---|---|
| -- | None Listed On Document | ||
| $264,900 | Title Services, Llc | ||
| -- | None Available |
We collect this data history from publicly available records. To have your information removed, we recommend requesting removal directly through your county’s website.
| Date | Status | Borrower | Loan Amount |
|---|---|---|---|
| Open | $345,734 | ||
| Closed | $344,151 | ||
| Previous Owner | $264,900 | ||
| Previous Owner | $945,600 | ||
| Previous Owner | $135,000 | ||
| Previous Owner | $50,000 | ||
| Previous Owner | $94,050 | ||
| Previous Owner | $34,980 |
We collect this data history from publicly available records. To have your information removed, we recommend requesting removal directly through your county’s website.
| Date | Event | Price | List to Sale | Price per Sq Ft | Prior Sale |
|---|---|---|---|---|---|
| 12/20/2023 12/20/23 | Sold | $350,500 | -2.4% | $174 / Sq Ft | |
| 11/17/2023 11/17/23 | Pending | -- | -- | -- | |
| 10/27/2023 10/27/23 | Price Changed | $359,000 | -0.1% | $179 / Sq Ft | |
| 10/05/2023 10/05/23 | Price Changed | $359,500 | -4.1% | $179 / Sq Ft | |
| 09/20/2023 09/20/23 | For Sale | $375,000 | +41.6% | $187 / Sq Ft | |
| 06/01/2020 06/01/20 | Sold | $264,900 | 0.0% | $125 / Sq Ft | View Prior Sale |
| 04/10/2020 04/10/20 | Pending | -- | -- | -- | |
| 04/08/2020 04/08/20 | For Sale | $264,900 | -- | $125 / Sq Ft |
We collect this data history from publicly available records. To have your information removed, we recommend requesting removal directly through your county’s website.
| Year | Tax Paid | Tax Assessment Tax Assessment Total Assessment is a certain percentage of the fair market value that is determined by local assessors to be the total taxable value of land and additions on the property. | Land | Improvement |
|---|---|---|---|---|
| 2025 | $3,895 | $344,100 | $41,900 | $302,200 |
| 2024 | $3,320 | $311,600 | $41,900 | $269,700 |
| 2023 | $3,320 | $273,000 | $41,900 | $231,100 |
| 2022 | $3,593 | $273,000 | $41,900 | $231,100 |
| 2021 | $3,251 | $272,300 | $29,400 | $242,900 |
| 2020 | $2,919 | $243,000 | $29,400 | $213,600 |
| 2019 | $5,942 | $248,300 | $29,400 | $218,900 |
| 2018 | $3,876 | $159,400 | $29,400 | $130,000 |
| 2017 | $3,417 | $157,300 | $29,400 | $127,900 |
| 2016 | $3,287 | $154,600 | $29,400 | $125,200 |
| 2014 | $1,608 | $150,600 | $29,400 | $121,200 |
| 2013 | $1,507 | $146,000 | $29,400 | $116,600 |
Seller's Agent in 2023
Yuvonda Wickwire
F.C. Tucker Company
(317) 841-8880
1 in this area
13 Total Sales
L
Buyer's Agent in 2023
Lisa Witsken-Gearhart
Keller Williams Indpls Metro N
Seller's Agent in 2020
Matthew Kressley
F.C. Tucker Company
(317) 445-3767
35 in this area
203 Total Sales
Source: MIBOR Broker Listing Cooperative®
MLS Number: 21944425
APN: 49-06-01-105-003.000-801
Disclaimer: Certain information contained herein is derived from information provided by parties other than Homes.com. All information provided is deemed reliable, but is not guaranteed to be accurate and should be independently verified.
All data is obtained from various sources and may not have been verified by broker or MLS GRID. Supplied Open House Information is subject to change without notice. All information should be independently reviewed and verified for accuracy. Properties may or may not be listed by the office/agent presenting the information. Some IDX listings have been excluded from this website.
Listings courtesy of MIBOR Broker Listing Cooperative® as distributed by MLS GRID.
Based on information submitted to the MLS GRID
Ask me questions while you tour the home.