
Janell Kolenc
RESULTS REALTY
(877) 565-8738
75 Total Sales
1 in Millersburg
$489,000 Price
Estimated Value: $552,410
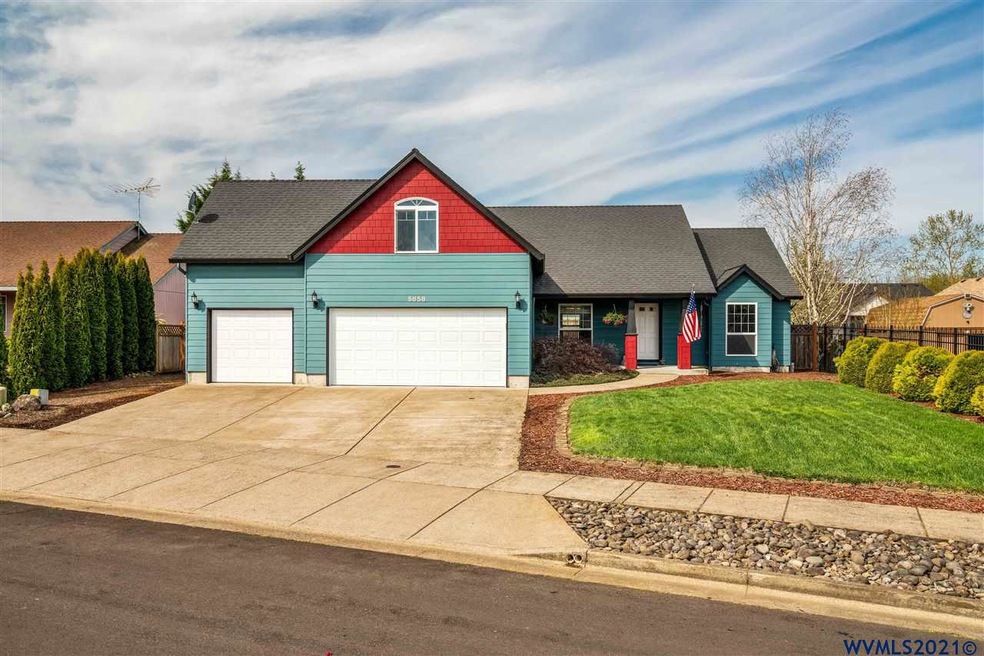
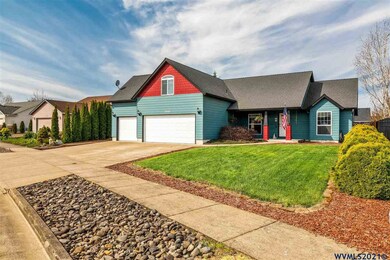
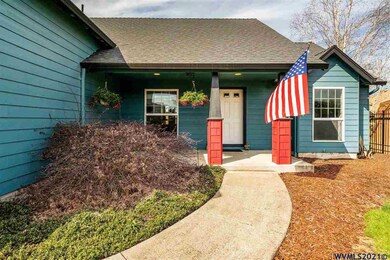
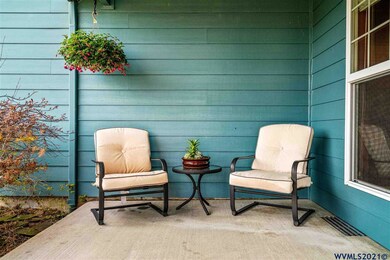
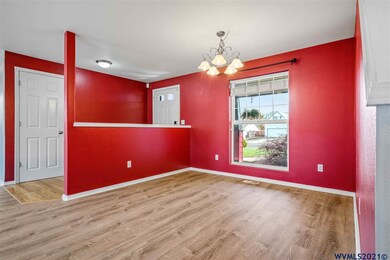
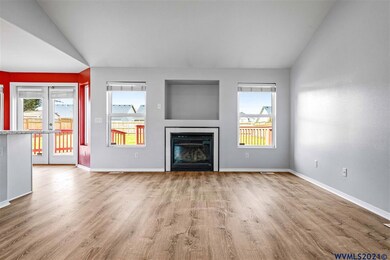
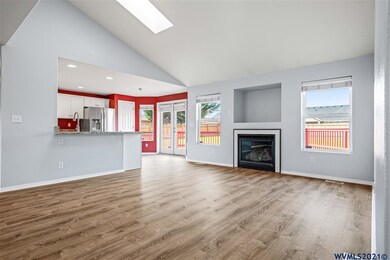
Well maintained 3BR, 2BA home w/2 bonus rooms upstairs & 3 car garage in desirable Millersburg location! NEW flooring, int. paint, SS appliances, Kitchen cabinets & granite counters (19). Living room boasts vaulted ceilings w/dual skylights & cozy gas fireplace. Master BR w/dual closets, walk-in shower, soaker tub & double sinks. Outside offers large fenced in back yard w/custom deck, shed & UGS in front & back yards. Garage has utility sink & built in shelving. One of sellers is Licensed RE Broker in OR.
We collect this data history from publicly available records. To have your information removed, we recommend requesting removal directly through your county’s website.
Janell Kolenc
RESULTS REALTY
(877) 565-8738
75 Total Sales
1 in Millersburg
$489,000 Price
ERIN GARIBAY
HOMESMART REALTY GROUP
(877) 764-5023
83 Total Sales
1 in Millersburg
$585,000 Price
Emily Brock
KELLER WILLIAMS CAPITAL CITY
(971) 599-2964
113 Total Sales
1 in Millersburg
$529,000 Price
Juan Vasquez
WINDERMERE HERITAGE
(541) 918-3682
150 Total Sales
2 in Millersburg
$780,000 Price Range
Kimberly Archuleta
JOHN L. SCOTT REAL ESTATE
(888) 625-2218
77 Total Sales
1 in Millersburg
$515,000 Price
Denise Busch
PARAMOUNT REAL ESTATE SERVICES
(971) 701-2306
112 Total Sales
2 in Millersburg
$440,000 Price Range
We collect this data history from publicly available records. To have your information removed, we recommend requesting removal directly through your county’s website.
| Date | Buyer | Sale Price | Title Company |
|---|---|---|---|
| $430,000 | Ticor Title | ||
| $264,900 | Lawyers Title Insurance Corp |
We collect this data history from publicly available records. To have your information removed, we recommend requesting removal directly through your county’s website.
| Date | Status | Borrower | Loan Amount |
|---|---|---|---|
| Open | $395,600 | ||
| Previous Owner | $211,920 |
We collect this data history from publicly available records. To have your information removed, we recommend requesting removal directly through your county’s website.
| Date | Event | Price | List to Sale | Price per Sq Ft |
|---|---|---|---|---|
| 05/20/2021 05/20/21 | Sold | $430,000 | +1.2% | $231 / Sq Ft |
| 04/02/2021 04/02/21 | For Sale | $424,900 | 0.0% | $228 / Sq Ft |
| 03/25/2021 03/25/21 | Price Changed | $424,900 | -- | $228 / Sq Ft |
We collect this data history from publicly available records. To have your information removed, we recommend requesting removal directly through your county’s website.
| Year | Tax Paid | Tax Assessment Tax Assessment Total Assessment is a certain percentage of the fair market value that is determined by local assessors to be the total taxable value of land and additions on the property. | Land | Improvement |
|---|---|---|---|---|
| 2025 | $4,431 | $284,120 | ||
| 2024 | $4,304 | $275,850 | ||
| 2023 | $4,181 | $267,820 | $0 | $0 |
| 2022 | $4,131 | $260,020 | $0 | $0 |
| 2021 | $3,853 | $252,450 | $0 | $0 |
| 2020 | $3,813 | $245,100 | $0 | $0 |
| 2019 | $3,729 | $237,970 | $0 | $0 |
| 2018 | $3,636 | $231,040 | $0 | $0 |
| 2017 | $3,414 | $224,320 | $0 | $0 |
| 2016 | $3,139 | $217,790 | $0 | $0 |
| 2015 | $3,093 | $211,450 | $0 | $0 |
| 2014 | $2,985 | $205,300 | $0 | $0 |
L
Seller's Agent in 2021
LAUREN OSS
REAL BROKER
(503) 856-2633
28 Total Sales
Buyer's Agent in 2021
Rayne Legras
CONNECTED REAL ESTATE GROUP
(541) 971-8843
59 Total Sales
Source: Willamette Valley MLS
MLS Number: 774792
APN: 0881438
Disclaimer: Certain information contained herein is derived from information provided by parties other than Homes.com. All information provided is deemed reliable, but is not guaranteed to be accurate and should be independently verified.
Based on information from Willamette Valley Multiple Listing Service, which neither guarantees nor is in any way responsible for its accuracy. All data is provided ‘AS IS’ and with all faults. Data maintained by Willamette Valley Multiple Listing Service may not reflect all real estate activity in the market. Copyright 2026 Williamette Valley Multiple Listing Service.
WVMLS Member Broker: Arlene Richardson.
Ask me questions while you tour the home.