$209,000
PENDING $31K PRICE DROP

Estimated payment $1,340/month

Total Views 51,109
3 Beds
2 Baths
1,914 Sq Ft
$109 Price per Sq Ft

Highlights

  • Wood Flooring
  • Breakfast Area or Nook
  • Built-In Features
  • Sun or Florida Room
  • Formal Dining Room
  • Patio

About This Home

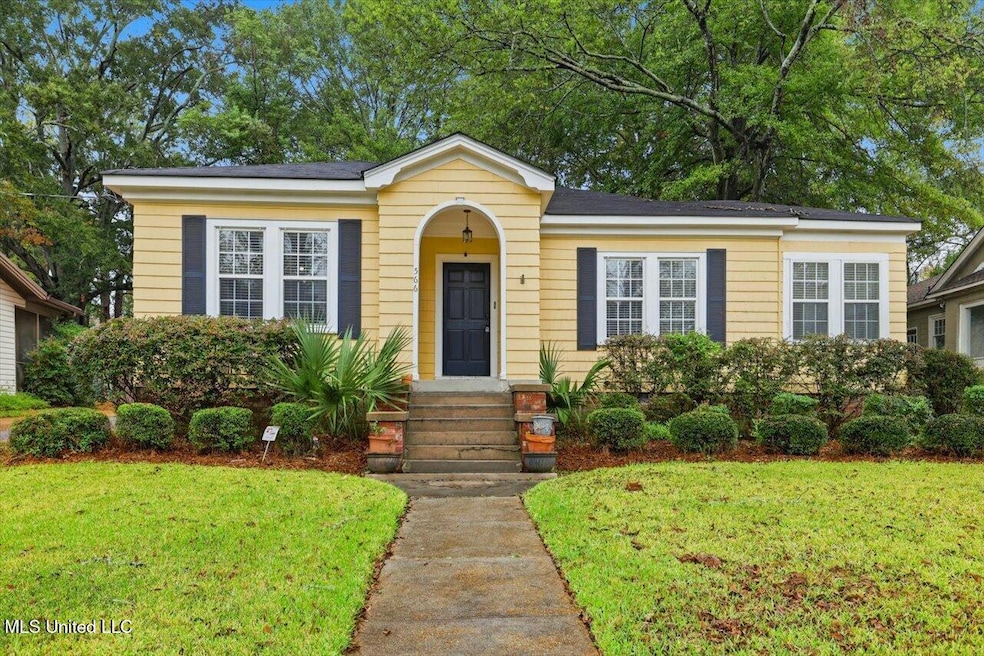
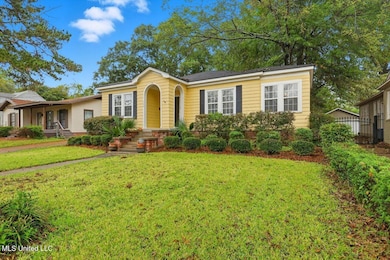
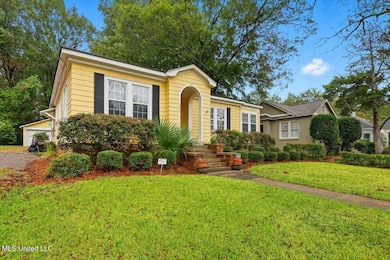
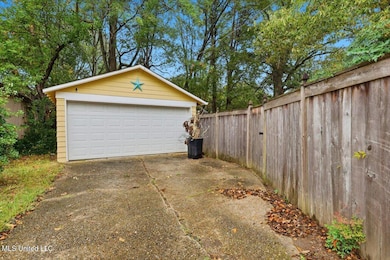
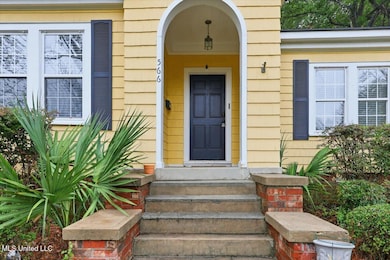
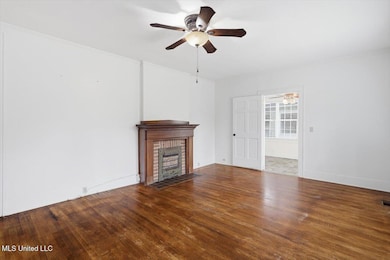
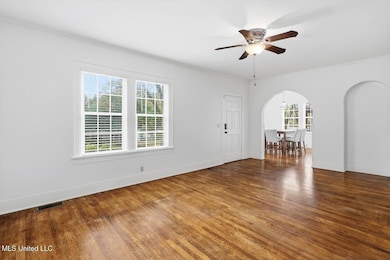
Motivated Seller!!! Charming Cottage-Style Retreat with Timeless Appeal Step into storybook charm with this delightful 3-bedroom cottage-style home, nestled in a peaceful neighborhood that blends classic character with modern comfort. From the moment you arrive, you'll be captivated by its inviting curb appeal and thoughtful details throughout. 3 Spacious Bedrooms: Each room offers cozy comfort and natural light, perfect for restful nights or creative spaces. • Formal Dining Room: Ideal for hosting elegant dinners or festive gatherings, with room to entertain in style. • Sunroom Sanctuary: Bathed in sunlight, this versatile space is perfect for morning coffee, reading nooks, or indoor gardening. • Detached Garage: Provides secure parking and extra storage, with potential for workshop or studio use. • Fenced-In Backyard: A private oasis for pets, play, or outdoor entertaining—complete with room for a garden or fire pit. Whether you're a first-time buyer, downsizing, or seeking a cozy escape, this home offers warmth, charm, and functionality in every corner. Come experience cottage living at s finest!!! Conveniently located to shopping, dining, schools and healthcare.

Listing Agent

Kim Griffin

Harper Homes Real Estate LLC License #S27137 Listed on: 05/31/2026

Harper Homes Real Estate LLC

Home Details

Home Type

  • Single Family

Est. Annual Taxes

  • $2,529

Year Built

  • Built in 1939

Lot Details

  • 10,019 Sq Ft Lot
  • Few Trees

Parking

  • 2 Car Garage
  • Front Facing Garage
  • Driveway

Home Design

  • Asphalt Shingled Roof
  • Siding

Interior Spaces

  • 1,914 Sq Ft Home
  • 1-Story Property
  • Built-In Features
  • Bookcases
  • Ceiling Fan
  • Living Room with Fireplace
  • Formal Dining Room
  • Sun or Florida Room

Kitchen

  • Breakfast Area or Nook
  • Eat-In Kitchen
  • Free-Standing Gas Range
  • Microwave
  • Dishwasher

Flooring

  • Wood
  • Ceramic Tile

Bedrooms and Bathrooms

  • 3 Bedrooms
  • 2 Full Bathrooms

Laundry

  • Laundry closet
  • Dryer
  • Washer

Schools

  • Casey Elementary School
  • Bailey Apac Middle School
  • Murrah High School

Utilities

  • Central Air
  • Heating Available
  • Natural Gas Connected
  • Natural Gas Water Heater
  • Cable TV Available

Additional Features

  • Patio
  • City Lot

Community Details

  • Fondren Subdivision

Listing and Financial Details

  • Assessor Parcel Number 0050-0201-000

Home Details

Home Type

Single Family

Est. Annual Taxes

$2,529

Year Built

Built in 1939

Lot Details

10,019 Sq Ft Lot

Parking

2

Listing Details

  • Unit Levels: One
  • Property Sub Type: Single Family Residence
  • Prop. Type: Residential
  • Structure Type: House
  • Year Built: 1939
  • Lot Size Acres: 0.23
  • Subdivision Name: Fondren
  • Directions: From OId Canton Rd turn onto Kings Hwy, second block turn left onto Warrior Trail, house is on the right.
  • Garage Yn: Yes
  • New Construction: No
  • General Property Information:List PriceSqFt: 109.2
  • Driveway Features: Concrete Drive
  • Special Purpose Rooms: Breakfast Area, Sunroom, Formal Dining Room
  • Special Features: VirtualTour

Interior Features

  • Full Bathrooms: 2
  • Total Bedrooms: 3
  • Flooring: Ceramic Tile, Wood
  • Fireplace: Yes
  • Appliances: Dryer, Microwave, Refrigerator, Washer, Dishwasher, Free-Standing Gas Range, Water Heater
  • Interior Features: Ceiling Fan(s), Bookcases, Built-in Features, Eat-in Kitchen
  • Fireplace Features: Living Room

Exterior Features

  • Lot Features: City Lot, Few Trees
  • Roof: Asphalt Shingle
  • Patio And Porch Features: Patio
  • Pool Private: No
  • General Property Information:Accessibility Features: No
  • Exterior ConstructionSiding: Siding
  • Foundation Details: Conventional

Garage/Parking

  • Garage Spaces: 2.0
  • Attached Garage: No
  • Total Parking Spaces: 2.0
  • Parking Features: Detached, Garage, Garage Faces Front

Utilities

  • Sewer: Public Sewer
  • Water Source: Public
  • Cooling Y N: Yes
  • Heating Yn: Yes
  • Cooling: Central Air
  • Utilities: Cable Available, Electricity Connected, Natural Gas Connected, Water Connected
  • Laundry Features: Laundry Closet
  • Water Heater: Natural Gas

Schools

  • Elementary School: Casey
  • High School: Murrah
  • Middle Or Junior School: Bailey APAC
  • Junior High Dist: Jackson Public

Lot Info

  • Parcel #: 0050-0201-000
  • Lot Size Sq Ft: 10018.8

Tax Info

  • Tax Annual Amount: 2529.0
  • Tax Year: 2024

Map

Range of Values:

--
Value Increase
--
Percent Increase
--
Adjusted for Inflation
Collateral Analytics

Collateral Analytics Collateral Analytics AVMs (Automated Valuation Model) employ a number of statistical approaches combined with neighborhood-specific comparable selection guarantees the most up-to-date and precise valuations.

Not Available

Collateral Analytics does not have data for the current month. Please view the chart for historical values.

ICE

ICE Mortgage Technology ICE Mortgage Technology’s AVM (Automated Valuation Model) is a state-of-the-art online residential property valuation tool that provides a quick and accurate estimate of the value of almost any home in the U.S.

Not Available

ICE Mortgage Technology does not have data for the current month. Please view the chart for historical values.

First American

First American First American Data & Analytics’ next-generation AVM combines unrivaled data assets with a blended ensemble of valuation models to produce highly accurate, reliable valuations you can trust.

Not Available

First American does not have data for the current month. Please view the chart for historical values.

Quantarium

Quantarium Quantarium’s valuation service, repeatedly proven the industry’s most accurate and comprehensive, is supercharged with a self-learning and auto-tuning AI engine that continually becomes smarter and more accurate as it processes daily inputs from the industry’s leading RE data lake.

Not Available

Quantarium does not have data for the current month. Please view the chart for historical values.

Average Value
Not Available
List Price
Sold Price
Create a Home Valuation Report for This Property
The Home Valuation Report is an in-depth analysis detailing your home's value as well as a comparison with similar homes in the area

Home Values in the Area

Source: Public Records

Average Home Value in this Area


Source: Public Records

Tax History

We collect this data history from publicly available records. To have your information removed, we recommend requesting removal directly through your county’s website.

Year Tax Paid Tax Assessment Tax Assessment Total Assessment is a certain percentage of the fair market value that is determined by local assessors to be the total taxable value of land and additions on the property. Land Improvement
2025 $2,559 $14,684 $7,500 $7,184
2024 $2,529 $14,604 $7,500 $7,104
2023 $2,529 $14,604 $7,500 $7,104
2022 $2,810 $14,604 $7,500 $7,104
2021 $2,810 $14,604 $7,500 $7,104
2020 $2,783 $14,549 $7,500 $7,049
2019 $2,786 $14,549 $7,500 $7,049
2018 $2,755 $14,549 $7,500 $7,049
2017 $2,684 $14,549 $7,500 $7,049
2016 $2,684 $14,549 $7,500 $7,049
2015 $2,634 $14,712 $7,500 $7,212
2014 $2,631 $14,712 $7,500 $7,212
Source: Public Records

Property History

We collect this data history from publicly available records. To have your information removed, we recommend requesting removal directly through your county’s website.

Date Event Price List to Sale Price per Sq Ft Prior Sale
06/17/2026 06/17/26 Pending -- -- --
05/31/2026 05/31/26 For Sale $209,000 0.0% $109 / Sq Ft
05/30/2026 05/30/26 Off Market -- -- --
05/23/2026 05/23/26 Price Changed $209,000 -7.1% $109 / Sq Ft
02/09/2026 02/09/26 For Sale $225,000 0.0% $118 / Sq Ft
02/07/2026 02/07/26 Off Market -- -- --
01/25/2026 01/25/26 Price Changed $225,000 -4.2% $118 / Sq Ft
11/25/2025 11/25/25 Price Changed $234,900 -2.1% $123 / Sq Ft
10/22/2025 10/22/25 For Sale $239,900 +16.5% $125 / Sq Ft
05/11/2023 05/11/23 Sold -- -- -- View Prior Sale
04/08/2023 04/08/23 Pending -- -- --
03/17/2023 03/17/23 For Sale $206,000 0.0% $116 / Sq Ft
02/22/2020 02/22/20 Rented $1,650 0.0% --
02/22/2020 02/22/20 Under Contract -- -- --
02/07/2020 02/07/20 For Rent $1,650 +10.0% --
03/01/2018 03/01/18 Rented $1,500 0.0% --
03/01/2018 03/01/18 Under Contract -- -- --
01/03/2018 01/03/18 For Rent $1,500 -- --
Source: MLS United

Purchase History

We collect this data history from publicly available records. To have your information removed, we recommend requesting removal directly through your county’s website.

Date Type Sale Price Title Company
Warranty Deed -- --
Source: Public Records

About the Listing Agent

Kim Griffin

Harper Homes Real Estate LLC

(601) 688-8292

Section Image

Kim's Other Listings

  • 241 Sawbridge Dr, Ridgeland, MS 39157

    $524,900 Pending

    • 4 Beds
    • 3.5 Baths
    • 2,936 Sq Ft
    • 241 Sawbridge Dr
    • Ridgeland, MS

    Welcome to one of Dinsmor's most distinctive offerings — a beautifully maintained single-story brick home where thoughtful updates meet effortless everyday living. Single-level homes are a rarity in this neighborhood, and this one delivers nearly 3,000 square feet of open, accessible space with no stairs to navigate. Step inside this 4 bedroom 3.5 bath home to a recently updated kitchen that

    Kim Griffin Harper Homes Real Estate LLC

    Section Image
  • 715 Prosperity Crossing, Flowood, MS 39232

    $427,500 Pending

    • 3 Beds
    • 2.5 Baths
    • 2,197 Sq Ft
    • 715 Prosperity Crossing
    • Flowood, MS

    Custom features shine throughout this beautifully designed home, perfectly positioned on a corner lot with a desirable side entry garage. Rich millwork pairs seamlessly with classic brick architecture, while designer lighting and antique wood floors add warmth, character, and timeless appeal. This thoughtfully planned 3 bedroom, 2.5 bath split layout offers both comfort and functionality. A large

    Kim Griffin Harper Homes Real Estate LLC

    Section Image
  • 403 Fawnwood Dr, Brandon, MS 39042

    $389,900 Pending

    • 4 Beds
    • 3 Baths
    • 2,639 Sq Ft
    • 403 Fawnwood Dr
    • Brandon, MS

    Welcome to this beautifully updated 4 bedroom, 3 bath Southern style home where comfort and character come together effortlessly. The primary suite is a peaceful retreat with double vanities, a whirlpool tub, separate shower, and a generous walk-in closet. There are two spacious bedrooms and bath on one side and a private upstairs bedroom with its own bath-- a great setup for guests or older

    Kim Griffin Harper Homes Real Estate LLC

    Section Image
  • 2004 Walden Place, Brandon, MS 39042

    $410,000 Pending

    • 4 Beds
    • 3 Baths
    • 2,580 Sq Ft
    • 2004 Walden Place
    • Brandon, MS

    This southern style traditional home sits at the end of a quiet cul de sac, offering exceptional privacy and beautifully maintained, irrigated landscaping. A spacious covered front porch with stately columns welcomes you inside, while a covered back porch and brick patio provide the perfect outdoor retreat. The side entry 2 car garage adds both convenience and curb appeal. Inside, the home

    Kim Griffin Harper Homes Real Estate LLC

    Section Image
  • 638 Wild Horse Ln, Brandon, MS 39042

    $339,900

    • 3 Beds
    • 2 Baths
    • 1,915 Sq Ft
    • 638 Wild Horse Ln
    • Brandon, MS

    Beautiful 3 Bedroom Split Plan in a Highly Desired, Family Friendly Neighborhood Located in a convenient community with sidewalks and a neighborhood pool, this well maintained 3 bedroom, 2 bath home offers a unique split plan and exceptional condition throughout. The spacious open layout includes a formal dining room, large family room with a corner fireplace and accent wall, and a kitchen

    Kim Griffin Harper Homes Real Estate LLC

    Section Image
  • 646 Conti Dr, Brandon, MS 39042

    $319,900 Pending

    • 4 Beds
    • 2 Baths
    • 1,727 Sq Ft
    • 646 Conti Dr
    • Brandon, MS

    Comfort, Style, and Privacy in a Beautiful Split Plan Layout!!! This inviting 4 bedroom, 2 bath home offers the perfect blend of comfort and thoughtful design. The split plan gives the primary suite its own peaceful retreat, complete with a jetted tub, separate shower, private water closet, double vanities with great storage, and a walkin closet you'll love. The open living area centers around a

    Kim Griffin Harper Homes Real Estate LLC

    Section Image
  • 506 North St, Brandon, MS 39042

    $649,900 Pending

    • 4 Beds
    • 4.5 Baths
    • 3,315 Sq Ft
    • 506 North St
    • Brandon, MS

    Custom Modern Farmhouse on 4+ Acres in Brandon City Limits with 30×40 Shop. This stunning custom built 4 bedroom, 4.5 bath modern farmhouse sits on just over 4 private acres inside the Brandon city limits — offering the perfect blend of space, privacy, and convenience. With high end finishes, thoughtful design, and exceptional functionality throughout, this home is ideal for anyone seeking room

    Kim Griffin Harper Homes Real Estate LLC

    Section Image
  • 305 Remington Dr, Brandon, MS 39042

    $355,000 $3K PRICE DROP

    • 3 Beds
    • 2 Baths
    • 2,053 Sq Ft
    • 305 Remington Dr
    • Brandon, MS

    Come home to this well-maintained 3 bedroom, 2 bath split-plan home located in the established Easthaven Estates neighborhood. This property features a welcoming foyer, a study/bonus room, and a spacious laundry room. The oversized family room includes and fireplace with gas logs and offers an ideal setting for everyday living and entertaining. The kitchen is designed with functionality and style

    Kim Griffin Harper Homes Real Estate LLC

    Section Image
  • 1106 Pointe Cove, Brandon, MS 39042

    $749,900 $25K PRICE DROP

    • 5 Beds
    • 3.5 Baths
    • 4,415 Sq Ft
    • 1106 Pointe Cove
    • Brandon, MS

    PRICED TO SELL!!!! Step into luxury with the completely renovated masterpiece nestled on a spacious acre lot. From the moment you enter, you will be captivated by the custom millwork, soaring 25-foot ceilings and the seamless flow of the open concept design. Complete with 5 bedrooms and 3.5 bathrooms, this dream plan also includes an office, bonus room and a safe room for peace of mind during

    Kim Griffin Harper Homes Real Estate LLC

    Section Image

Source: MLS United

MLS Number: 4129431

MLS United

APN: 0050-0201-000

Your Personal Tour Guide

Ask me questions while you tour the home.