
Scott Hartzell
WONDERLAND REALTY, INC
(458) 221-4156
103 Total Sales
3 in East Springfield
$349K - $379K Price Range

Estimated Value: $338,307
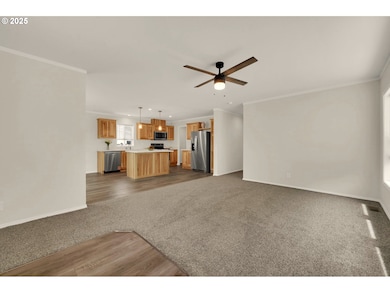
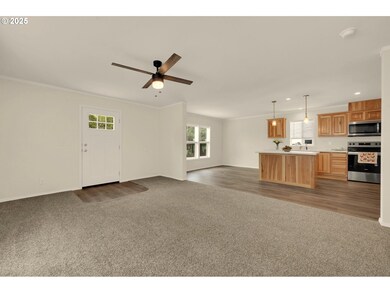
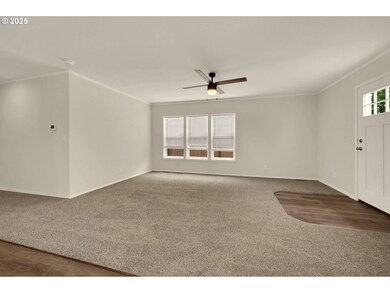
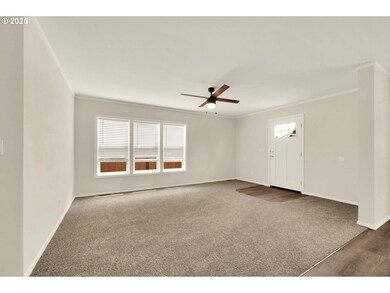
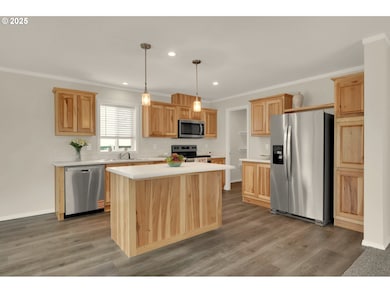
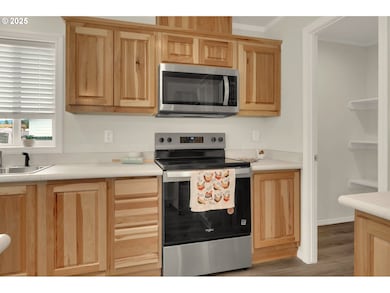
Affordable New Home on it's OWN land and tucked off the main road in a nice private cul-de-sac. This Energy Star rated home has many upgrades. You will love the Hickory cabinets throughout, and the large pantry and island in the kitchen. There's also stainless steel energy star appliances including a built-in microwave, side by side refrigerator with water & ice in the door, smooth top range and dishwasher. Spacious Primary suite and a whole house exhaust fan for cool summer evenings. The exterior boasts fiber cement siding and EZ care yard. Taxes have not yet been assessed. Home comes with 2 warranties for peace of mind. Dealer warranty and a 2-10 warranty. Step inside and fall in love!
Last Agent to Sell the Property
RE/MAX Integrity Brokerage Phone: 541-345-8100 License #970700081 Listed on: 05/17/2025
We collect this data history from publicly available records. To have your information removed, we recommend requesting removal directly through your county’s website.
Scott Hartzell
WONDERLAND REALTY, INC
(458) 221-4156
103 Total Sales
3 in East Springfield
$349K - $379K Price Range
Lori Palermo
Tall Firs Realty
(541) 255-1726
57 Total Sales
3 in East Springfield
$365K - $490K Price Range
Aimee Hartwig
Triple Oaks Realty LLC
(458) 209-2295
56 Total Sales
1 in East Springfield
$120,000 Price
Jodie Smith
JODIE SMITH REAL ESTATE CO.
(541) 214-2126
84 Total Sales
3 in East Springfield
$150K - $388K Price Range
Alfredo Lopez
RE/MAX Integrity
(541) 359-0002
142 Total Sales
20 in East Springfield
$29K - $495K Price Range
Dana Bankus
Hybrid Real Estate
(458) 221-9862
63 Total Sales
13 in East Springfield
$48K - $540K Price Range
We collect this data history from publicly available records. To have your information removed, we recommend requesting removal directly through your county’s website.
| Date | Buyer | Sale Price | Title Company |
|---|---|---|---|
| $337,147 | Cascade Title | ||
| Monkey Hero Llc | $235,000 | Cascade Title |
We collect this data history from publicly available records. To have your information removed, we recommend requesting removal directly through your county’s website.
| Date | Status | Borrower | Loan Amount |
|---|---|---|---|
| Open | $303,459 | ||
| Previous Owner | Monkey Hero Llc | $492,800 |
We collect this data history from publicly available records. To have your information removed, we recommend requesting removal directly through your county’s website.
| Date | Event | Price | List to Sale | Price per Sq Ft |
|---|---|---|---|---|
| 08/21/2025 08/21/25 | Sold | $337,147 | +3.8% | $242 / Sq Ft |
| 07/15/2025 07/15/25 | Pending | -- | -- | -- |
| 06/12/2025 06/12/25 | Price Changed | $324,900 | -1.5% | $233 / Sq Ft |
| 05/29/2025 05/29/25 | Price Changed | $329,900 | -2.0% | $237 / Sq Ft |
| 05/17/2025 05/17/25 | For Sale | $336,500 | -- | $241 / Sq Ft |
We collect this data history from publicly available records. To have your information removed, we recommend requesting removal directly through your county’s website.
| Year | Tax Paid | Tax Assessment Tax Assessment Total Assessment is a certain percentage of the fair market value that is determined by local assessors to be the total taxable value of land and additions on the property. | Land | Improvement |
|---|---|---|---|---|
| 2025 | $513 | $27,993 | ||
| 2024 | $505 | $27,178 | ||
| 2023 | $505 | $26,387 | ||
| 2022 | $468 | $25,619 | $0 | $0 |
| 2021 | $457 | $24,873 | $0 | $0 |
| 2020 | $423 | $23,970 | $0 | $0 |
| 2019 | $422 | $23,970 | $0 | $0 |
| 2018 | $410 | $23,970 | $0 | $0 |
| 2017 | $412 | $23,970 | $0 | $0 |
| 2016 | $385 | $22,211 | $0 | $0 |
| 2015 | $356 | $20,672 | $0 | $0 |
| 2014 | $357 | $20,452 | $0 | $0 |
Seller's Agent in 2025
Susan Moore
RE/MAX
(541) 520-2129
22 in this area
151 Total Sales
Buyer's Agent in 2025
KayDee Hallert
Better Homes and Gardens Real Estate Equinox
(541) 285-0040
24 in this area
219 Total Sales
Source: Regional Multiple Listing Service (RMLS)
MLS Number: 530120654
APN: 1354321
Disclaimer: Certain information contained herein is derived from information provided by parties other than Homes.com. All information provided is deemed reliable, but is not guaranteed to be accurate and should be independently verified.
The content relating to real estate for sale on this web site comes in part from the IDX program of the RMLS™ of Portland, Oregon. Real estate listings held by brokerage firms other than Ten-X are marked with the RMLS™ logo, and detailed information about these properties includes the names of the listing brokers. Listing content is copyright © 2026 RMLS™, Portland, Oregon. Some properties which appear for sale on this web site may subsequently have sold or may no longer be available. All information provided is deemed reliable but is not guaranteed and should be independently verified.
Ask me questions while you tour the home.