NOT LISTED FOR SALE

Estimated Value: $302,000 - $314,000

2 Beds
2 Baths
1,279 Sq Ft
$243/Sq Ft Est. Value

Sale Details

Date Sold: January 31, 2022

Last sale price $335,000 $262 Per Sq Ft

Est. 7% decrease in value since last sale

Current estimated payment $2,004 / mo

8 Days on Market

Highlights

  • Fitness Center
  • Active Adult
  • Community Pool
  • RV Access or Parking
  • No HOA
  • Covered Patio or Porch

About This Home

As of January 2022

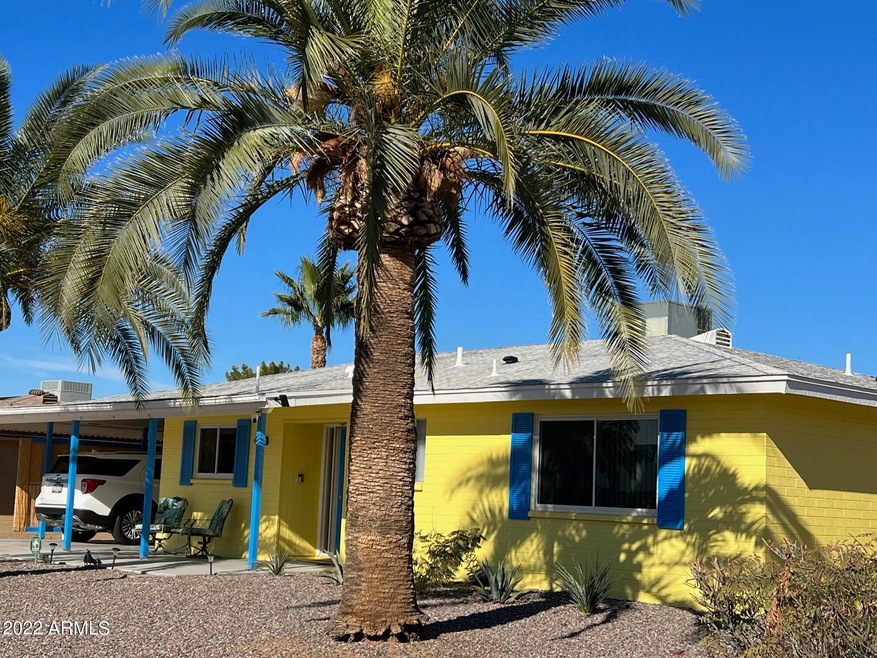
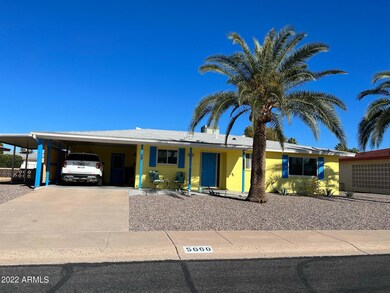
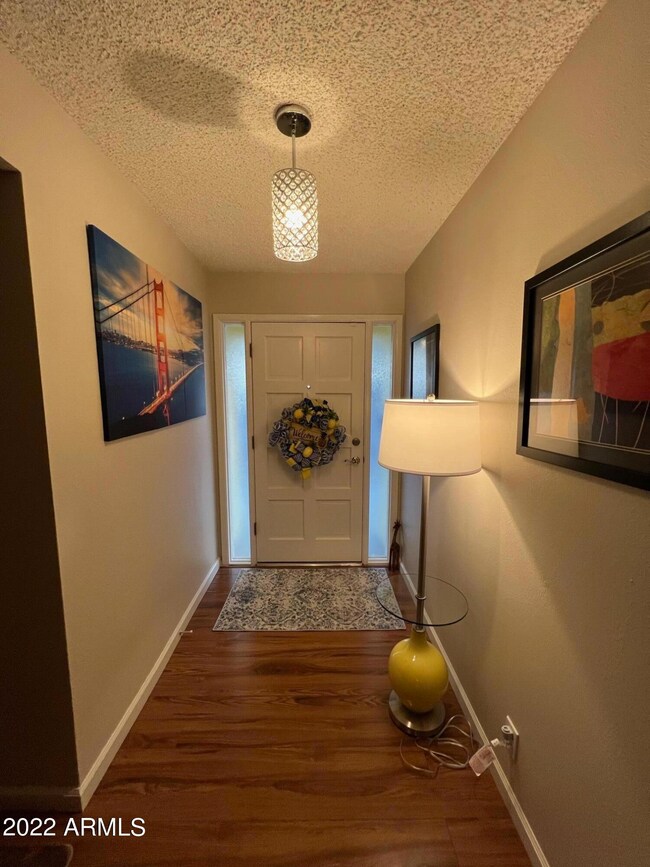
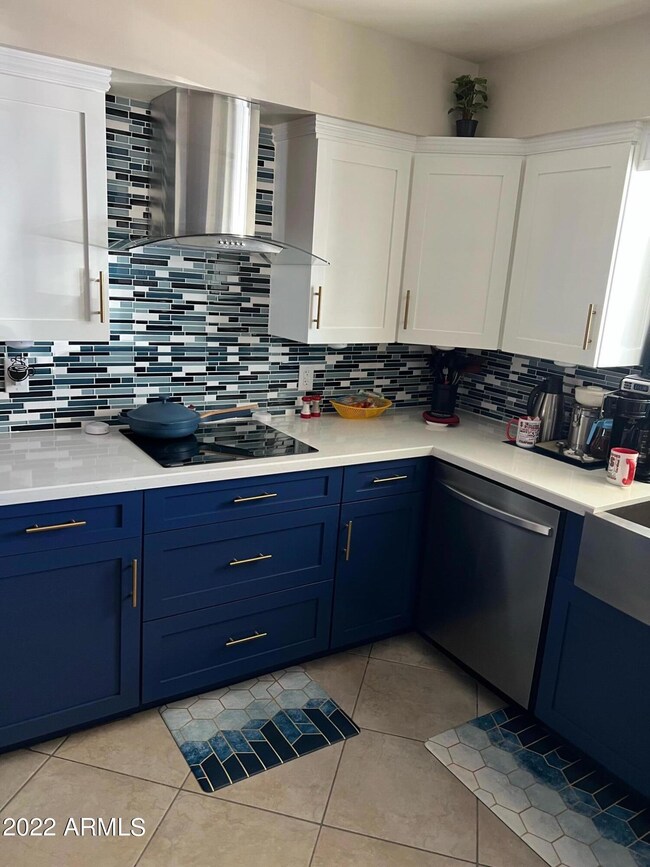
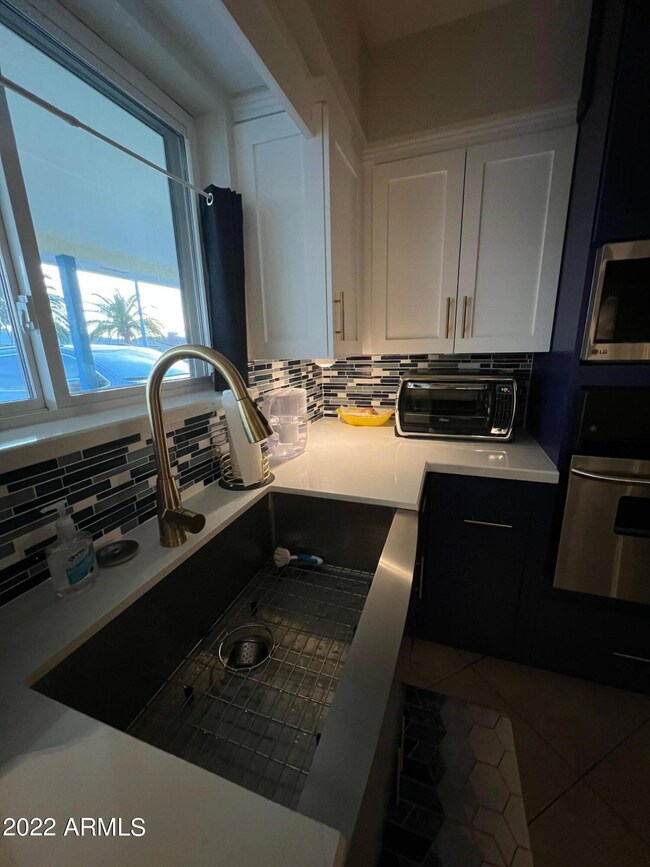
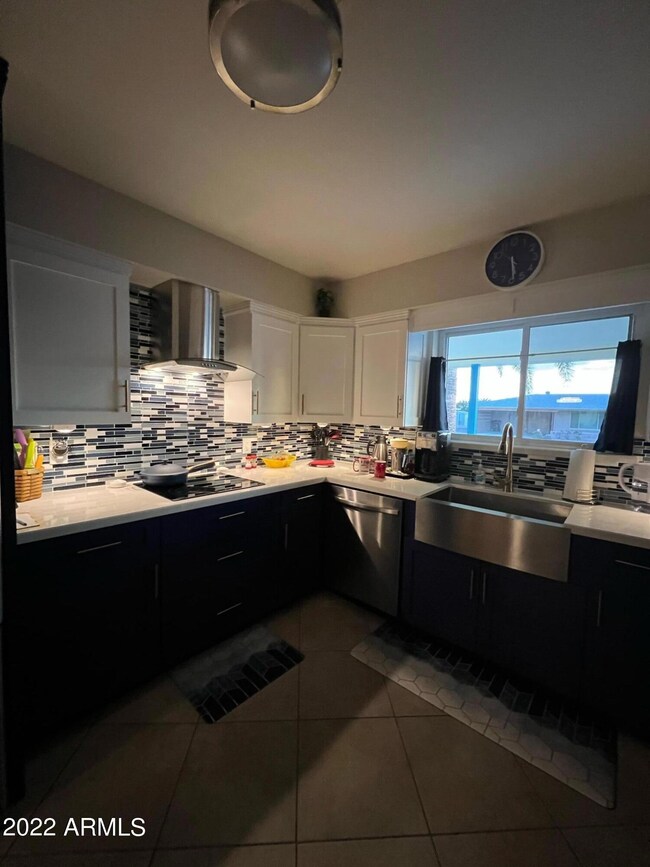
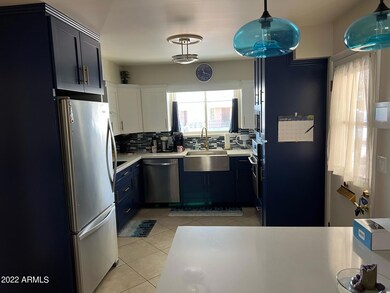
Amazing house, all on one level, fully remodeled top to bottom, modern accents, painted inside, outside, completely remodeled kitchen, master bathroom fully remodeled, new appliances, fixtures, too many upgrades to list here, must see to fully appreciate the expense and effort owners invested in this house. Newly desert landscaped front and back yard, drip irrigation system, covered patio resort style, Extra space to park your RV. Great open floor plan, great location, close to health care facilities, groceries stores and more. A 55 plus community, Dreamland Villa, offers numerous activities and facilities to entertain and socialize. This move in ready, turn key property will sell fast, don't miss out.

Last Agent to Sell the Property

Sebastian Ivan

HomeSmart License #SA630842000 Listed on: 01/06/2022

HomeSmart

Last Buyer's Agent

Gregory Wolfe

JK Realty License #SA653489000

JK Realty

Home Details

Home Type

  • Single Family

Est. Annual Taxes

  • $895

Year Built

  • Built in 1969

Lot Details

  • 7,050 Sq Ft Lot
  • Desert faces the front and back of the property
  • Chain Link Fence
  • Artificial Turf
  • Backyard Sprinklers
  • Sprinklers on Timer

Home Design

  • Wood Frame Construction
  • Composition Roof
  • Block Exterior

Interior Spaces

  • 1,279 Sq Ft Home
  • 1-Story Property
  • Ceiling Fan
  • Skylights
  • Double Pane Windows
  • Low Emissivity Windows
  • Built-In Microwave

Flooring

  • Laminate
  • Tile

Bedrooms and Bathrooms

  • 2 Bedrooms
  • Bathroom Updated in 2021
  • 2 Bathrooms

Parking

  • 1 Open Parking Space
  • 2 Carport Spaces
  • RV Access or Parking

Accessible Home Design

  • Grab Bar In Bathroom
  • Accessible Hallway
  • No Interior Steps

Outdoor Features

  • Covered Patio or Porch
  • Outdoor Storage

Schools

  • Adult Elementary And Middle School
  • Adult High School

Utilities

  • Cooling System Mounted To A Wall/Window
  • Central Air
  • Heating Available
  • 220 Volts in Kitchen
  • Septic Tank
  • High Speed Internet
  • Cable TV Available

Listing and Financial Details

  • Tax Lot 1101
  • Assessor Parcel Number 141-47-691

Community Details

Overview

  • Active Adult
  • No Home Owners Association
  • Association fees include (see remarks)
  • Dreamland Villa 9 Subdivision

Amenities

  • Recreation Room

Recreation

  • Fitness Center
  • Community Pool

Home Details

Home Type

Single Family

Est. Annual Taxes

$895

Year Built

Built in 1969

Lot Details

7,050 Sq Ft Lot

Listing Details

  • Cross Street: N Higley Rd & E University Dr
  • Legal Info Range: 6E
  • Property Type: Residential
  • Ownership: Fee Simple
  • Association Fees Community Facilities District: N
  • Association Fees Land Lease Fee: N
  • Recreation Center Fee: 199.0
  • Recreation Center Fee: Y
  • Recreation Center Paid Frequency: Annually
  • Total Monthly Fee Equivalent: 16.58
  • Basement: N
  • Updated Partial or Full Bathrooms: Full
  • Bathrooms Year Updated: 2021
  • Updated Kitchen: Full
  • Items Updated Kitchen Yr Updated: 2020
  • Updated Wiring: Partial
  • Items Updated Wiring Yr Updated: 2020
  • Parking Spaces Slab Parking Spaces: 1.0
  • Parking Spaces Total Covered Spaces: 2.0
  • Separate Den Office Sep Den Office: N
  • Year Built: 1969
  • Tax Year: 2021
  • Property Sub Type: Single Family Residence
  • Horses: No
  • Lot Size Acres: 0.16
  • Subdivision Name: DREAMLAND VILLA 9
  • Property Attached Yn: No
  • General Property Description:PriceSqFt: 261.92
  • Windows:Dual Pane: Yes
  • Cooling:Ceiling Fan(s): Yes
  • Technology:Cable TV Avail: Yes
  • Windows:Low-E: Yes
  • Special Listing Cond:Age Restricted (See Remarks): Yes
  • Cooling:Central Air: Yes
  • Water Source City Water: Yes
  • Technology:High Speed Internet: Yes
  • Special Features: None

Interior Features

  • Flooring: Laminate, Tile
  • Basement YN: No
  • Spa Features: None
  • Accessibility Features: Bath Grab Bars, Accessible Hallway(s)
  • Total Bedrooms: 2
  • Fireplace Features: None
  • Fireplace: No
  • Interior Amenities: High Speed Internet, No Interior Steps, Pantry, 3/4 Bath Master Bdrm
  • Living Area: 1279.0
  • Stories: 1
  • Window Features: Skylight(s), Low-Emissivity Windows, Dual Pane
  • Community Features:ClubhouseRec Room: Yes
  • Community Features:Community Pool: Yes
  • Kitchen Features:RangeOven Elec: Yes
  • Kitchen Features:Built-in Microwave: Yes
  • Community Features:Workout Facility: Yes
  • Kitchen Features Pantry: Yes
  • Kitchen Features:Wall Oven(s): Yes
  • Other Rooms:Arizona RoomLanai: Yes
  • KitchenFeatures:Refrigerator: Yes

Exterior Features

  • Fencing: Block, Chain Link
  • Exterior Features: Storage
  • Lot Features: Desert Back, Desert Front, Gravel/Stone Front, Gravel/Stone Back, Synthetic Grass Back, Auto Timer H2O Back, Irrigation Back
  • Pool Features: None
  • Disclosures: Agency Discl Req, Seller Discl Avail
  • Construction Type: Wood Frame, Painted, Block
  • Patio And Porch Features: Covered Patio(s), Patio
  • Roof: Composition
  • Construction:Frame - Wood: Yes
  • Construction:Block: Yes
  • Exterior Features:Covered Patio(s): Yes
  • Exterior Features:Patio: Yes
  • Exterior Features:Storage: Yes
  • General Property Description:Community Pool YN2: Yes
  • General Property Description:Private Pool YN2: No

Garage/Parking

  • Total Covered Spaces: 2.0
  • Parking Features: RV Access/Parking
  • Attached Garage: No
  • Carport Spaces: 2.0
  • Open Parking Spaces: 1.0
  • Parking Features:RV AccessParking: Yes

Utilities

  • Electric: 220 Volts in Kitchen
  • Cooling: Central Air, Ceiling Fan(s), Programmable Thmstat, Window/Wall Unit
  • Heating: Electric
  • Cooling Y N: Yes
  • Heating Yn: Yes
  • Water Source: City Water
  • Heating:Electric: Yes
  • Sewer Septic Tank: Yes

Condo/Co-op/Association

  • Community Features: Community Pool, Fitness Center
  • Association: No

Association/Amenities

  • Association Fees:HOA YN2: N
  • Association Fees:PAD Fee YN2: N
  • Association Fee Incl:Other (See Remarks)5: Yes

Fee Information

  • Association Fee Includes: Other (See Remarks)

Schools

  • Elementary School: Adult
  • High School: Adult
  • Middle Or Junior School: Adult

Lot Info

  • Land Lease: No
  • Lot Size Sq Ft: 7050.0
  • Parcel #: 141-47-691

Building Info

  • Builder Name: UNK

Tax Info

  • Tax Annual Amount: 895.0
  • Tax Book Number: 141.00
  • Tax Lot: 1101
  • Tax Map Number: 47.00
Create a Home Valuation Report for This Property
The Home Valuation Report is an in-depth analysis detailing your home's value as well as a comparison with similar homes in the area

Home Values in the Area

Source: Public Records

Average Home Value in this Area


Source: Public Records

Property History

We collect this data history from publicly available records. To have your information removed, we recommend requesting removal directly through your county’s website.

Date Event Price List to Sale Price per Sq Ft Prior Sale
01/31/2022 01/31/22 Sold $335,000 -1.5% $262 / Sq Ft
01/14/2022 01/14/22 Pending -- -- --
01/06/2022 01/06/22 For Sale $340,000 +65.9% $266 / Sq Ft
12/30/2019 12/30/19 Sold $205,000 +2.5% $161 / Sq Ft View Prior Sale
11/14/2019 11/14/19 For Sale $200,000 -- $157 / Sq Ft
Source: Arizona Regional Multiple Listing Service (ARMLS)

Agents Affiliated with this Home

  • Section Image
  • Section Image
  • Section Image
See All Agents

Map

Source: Arizona Regional Multiple Listing Service (ARMLS)

MLS Number: 6338692

Arizona Regional Multiple Listing Service (ARMLS)

APN: 141-47-691

Your Personal Tour Guide

Ask me questions while you tour the home.