
Angela Meisenheimer
Remark International Realty
(707) 471-6479
28 Total Sales
2 in Placerville
$330K - $520K Price Range
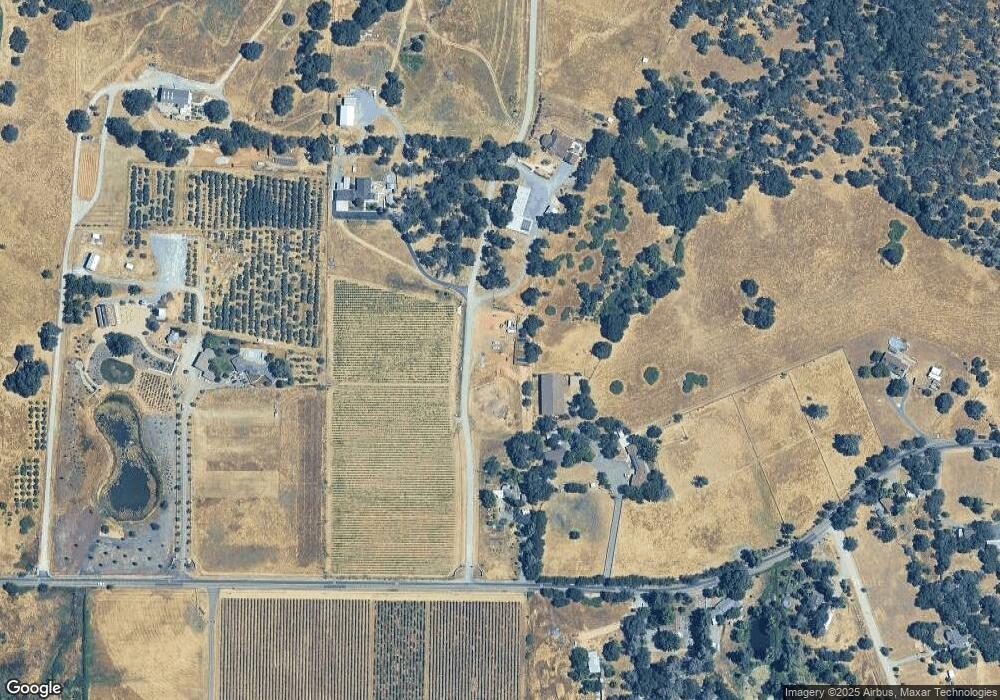
Home and Shop on approximately 109 acres with Gold Hill Road Frontage.
Last Agent to Sell the Property
jeanette tillman
Allison James Estates & Homes License #01453554 Listed on: 12/19/2015
Angela Meisenheimer
Remark International Realty
(707) 471-6479
28 Total Sales
2 in Placerville
$330K - $520K Price Range
Zachary Bach
eXp Realty of California, Inc.
(951) 404-2680
62 Total Sales
1 in Placerville
$475,000 Price
Jay Friedman
eXp Realty of California, Inc.
(916) 866-9547
292 Total Sales
2 in Placerville
$634K - $1M Price Range
Zachary Scicluna
HomeSmart ICARE Realty
(530) 450-2737
26 Total Sales
1 in Placerville
$315,000 Price
Karen Catania
Windermere Signature Properties Cameron Park/Placerville
(530) 240-7367
101 Total Sales
19 in Placerville
$65K - $1M Price Range
Andrea Florez
The Exception Realty
(916) 680-8307
72 Total Sales
1 in Placerville
$317,000 Price
We collect this data history from publicly available records. To have your information removed, we recommend requesting removal directly through your county’s website.
| Date | Event | Price | List to Sale | Price per Sq Ft |
|---|---|---|---|---|
| 04/29/2016 04/29/16 | Sold | $560,000 | -49.1% | $198 / Sq Ft |
| 12/21/2015 12/21/15 | Pending | -- | -- | -- |
| 12/19/2015 12/19/15 | For Sale | $1,100,000 | -- | $388 / Sq Ft |
JT
Seller's Agent in 2016
jeanette tillman
Allison James Estates & Homes
Buyer's Agent in 2016
George Popescu
Town & Country R. E. Brokers
(916) 247-4700
48 Total Sales
Source: MetroList
MLS Number: 15077737
APN: 089-110-09-100
Disclaimer: Certain information contained herein is derived from information provided by parties other than Homes.com. All information provided is deemed reliable, but is not guaranteed to be accurate and should be independently verified.
IDX information is provided exclusively for personal, non-commercial use, and may not be used for any purpose other than to identify prospective properties consumers may be interested in purchasing. Information is deemed reliable but not guaranteed.
Ask me questions while you tour the home.