
Kim Hahn
eXp Realty, LLC
(574) 406-1429
45 Total Sales
3 in Osceola
$150K - $225K Price Range
Estimated Value: $174,000 - $209,000
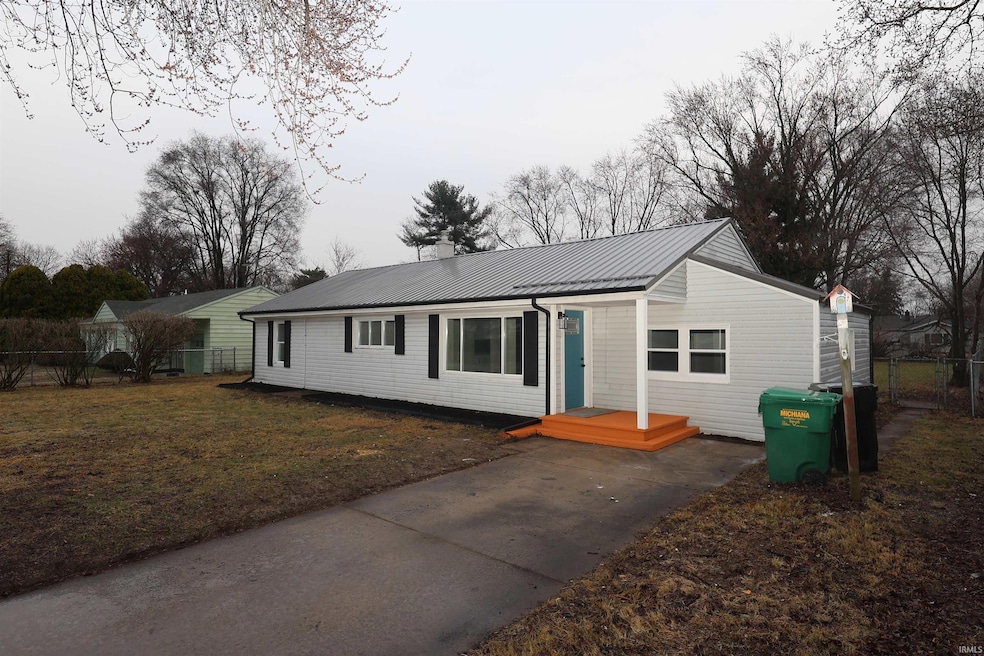
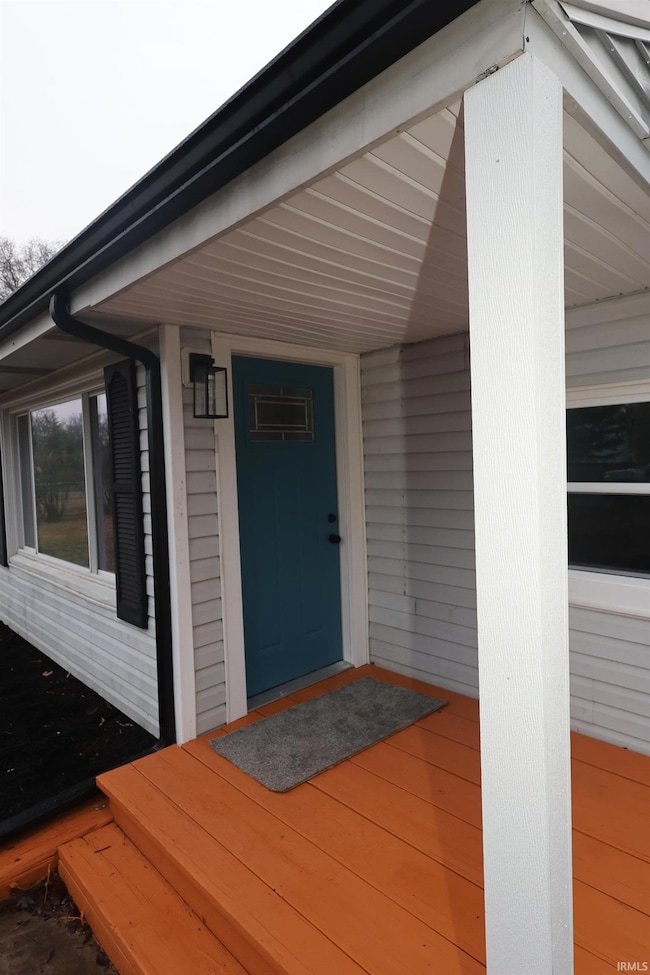
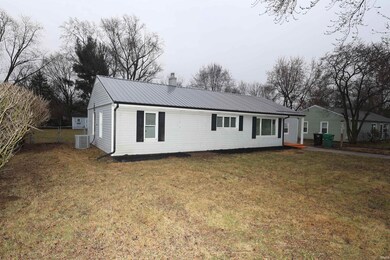

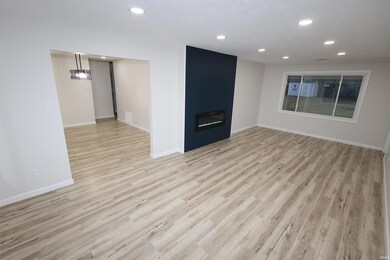
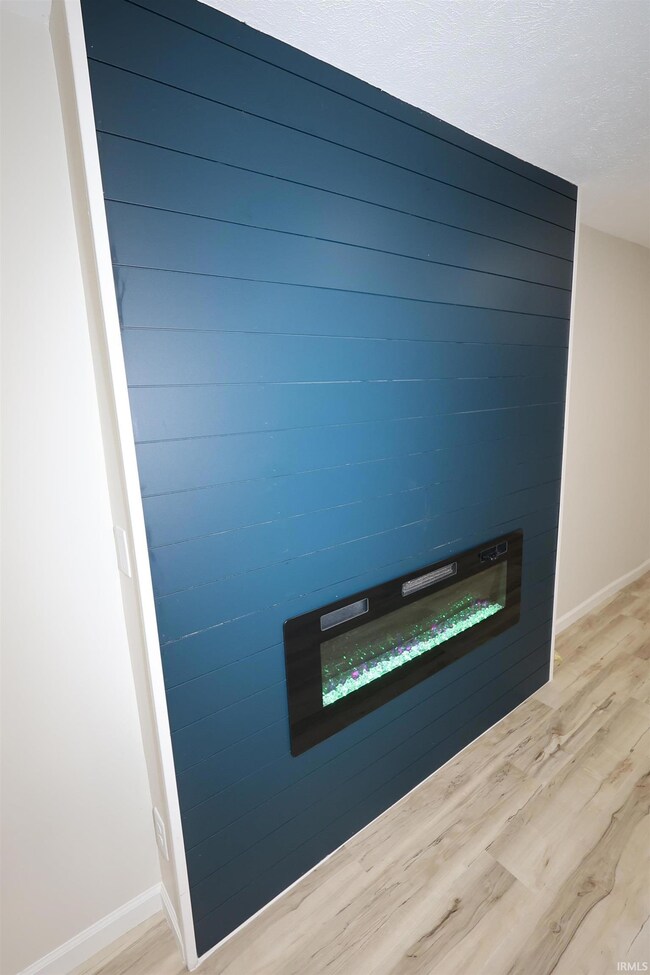
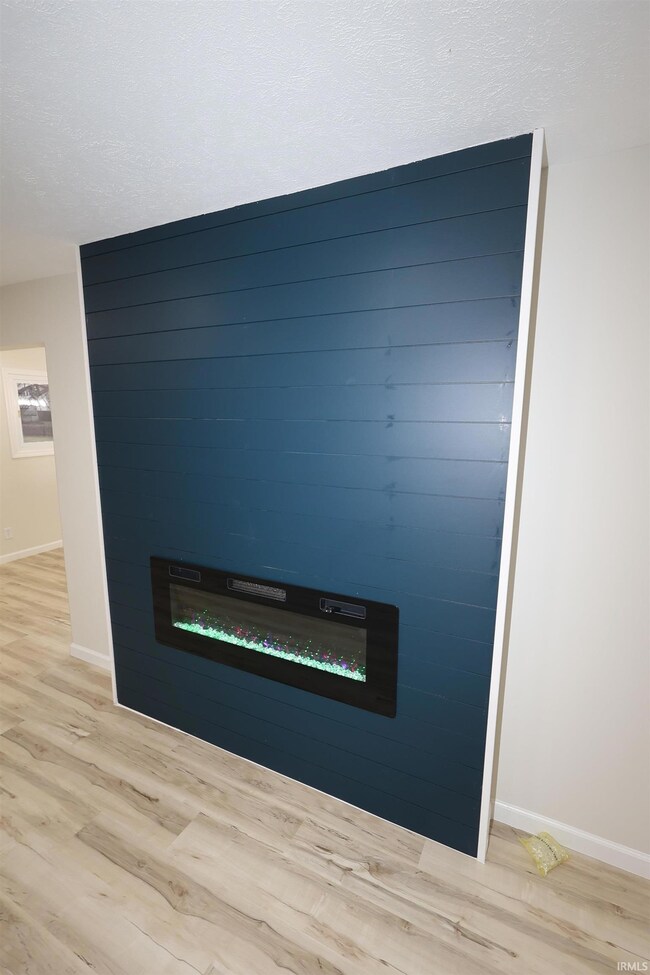
Wow, Wow, Wow! Updated Get ready to fall in love with this stunning updated ranch home located in the highly sought-after Penn School District! This charming residence boasts a fantastic floor plan that’s perfect for both relaxation and entertaining. As you step inside, you’ll be welcomed by an oversized living room that features a beautiful focal point accent wall complete with a modern fireplace. The natural flow leads you into the dining room, which seamlessly connects to the brand new kitchen. Here, you'll find modern cabinets, sleek countertops, and new appliances, making food prep and entertaining a true delight! Mornings will be a joy in the newly renovated bathroom, designed for comfort and style. The home also offers three generous-sized bedrooms, providing ample space for everyone. Step outside to discover a large backyard, perfect for outdoor activities, gatherings, or simply enjoying some fresh air. The yard is wrapped in chain-link fence and includes a deck. Additionally, the home is equipped with a brand-new furnace and air conditioning system, ensuring you’ll enjoy comfort for many years to come. All this plus fresh, new flooring and paint throughout- just move in and enjoy!
Last Agent to Sell the Property
Heart City Realty LLC Brokerage Phone: 574-596-0376 Listed on: 03/15/2025
We collect this data history from publicly available records. To have your information removed, we recommend requesting removal directly through your county’s website.
Kim Hahn
eXp Realty, LLC
(574) 406-1429
45 Total Sales
3 in Osceola
$150K - $225K Price Range
Aaron Hankins
Cressy & Everett- Elkhart
(574) 564-6660
117 Total Sales
4 in Osceola
$48K - $355K Price Range
Loretta Henry
McKinnies Realty, LLC
(574) 393-8662
118 Total Sales
4 in Osceola
$255K - $735K Price Range
Traci Gaddis
Blackrock Real Estate Services
(219) 258-4560
129 Total Sales
2 in Osceola
$95,000 Price Range
Leslee Onnink
eXp Realty, LLC
(574) 635-9291
92 Total Sales
2 in Osceola
$320K - $365K Price Range
Abram Christianson
Howard Hanna SB Real Estate
(574) 406-0056
284 Total Sales
6 in Osceola
$123K - $545K Price Range
We collect this data history from publicly available records. To have your information removed, we recommend requesting removal directly through your county’s website.
| Date | Buyer | Sale Price | Title Company |
|---|---|---|---|
| $179,900 | None Listed On Document | ||
| $56,000 | None Listed On Document | ||
| -- | None Available |
We collect this data history from publicly available records. To have your information removed, we recommend requesting removal directly through your county’s website.
| Date | Status | Borrower | Loan Amount |
|---|---|---|---|
| Open | $154,900 | ||
| Previous Owner | $45,000 | ||
| Previous Owner | $54,512 | ||
| Previous Owner | $62,021 |
We collect this data history from publicly available records. To have your information removed, we recommend requesting removal directly through your county’s website.
| Date | Event | Price | List to Sale | Price per Sq Ft |
|---|---|---|---|---|
| 04/16/2025 04/16/25 | Sold | $179,900 | 0.0% | $141 / Sq Ft |
| 03/16/2025 03/16/25 | Pending | -- | -- | -- |
| 03/15/2025 03/15/25 | For Sale | $179,900 | -- | $141 / Sq Ft |
We collect this data history from publicly available records. To have your information removed, we recommend requesting removal directly through your county’s website.
| Year | Tax Paid | Tax Assessment Tax Assessment Total Assessment is a certain percentage of the fair market value that is determined by local assessors to be the total taxable value of land and additions on the property. | Land | Improvement |
|---|---|---|---|---|
| 2025 | $2,117 | $134,800 | $30,400 | $104,400 |
| 2024 | $2,113 | $114,600 | $30,400 | $84,200 |
| 2023 | $2,113 | $115,100 | $30,400 | $84,700 |
| 2022 | $2,089 | $115,100 | $30,400 | $84,700 |
| 2021 | $1,605 | $79,500 | $11,800 | $67,700 |
| 2020 | $1,618 | $81,200 | $12,000 | $69,200 |
| 2019 | $1,736 | $86,400 | $12,200 | $74,200 |
| 2018 | $1,450 | $74,700 | $10,400 | $64,300 |
| 2017 | $1,391 | $72,400 | $10,400 | $62,000 |
| 2016 | $1,451 | $72,400 | $10,400 | $62,000 |
| 2014 | $345 | $71,500 | $10,400 | $61,100 |
Seller's Agent in 2025
Brad Beer
Heart City Realty LLC
(574) 875-5149
394 Total Sales
Buyer's Agent in 2025
Jeremy Williamson
McKinnies Realty, LLC
(574) 261-5703
114 Total Sales
Source: Indiana Regional MLS
MLS Number: 202508440
APN: 71-10-08-301-006.000-031
Disclaimer: Certain information contained herein is derived from information provided by parties other than Homes.com. All information provided is deemed reliable, but is not guaranteed to be accurate and should be independently verified.
Based on information submitted to the MLS GRID. All data is obtained from various sources and may not have been verified by broker or MLS GRID. Supplied Open House Information is subject to change without notice. All information should be independently reviewed and verified for accuracy. Properties may or may not be listed by the office/agent presenting the information. Some IDX listings have been excluded from this website. IDX information is provided exclusively for personal, non-commercial use, and may not be used for any purpose other than to identify prospective properties consumers may be interested in purchasing. Information is deemed reliable but not guaranteed.
Based on information submitted to the MLS GRID
Ask me questions while you tour the home.