
Kristen Stout
Real Estate One Inc
(734) 821-6460
34 Total Sales
1 in Genoa
$1,115,000 Price
Estimated Value: $212,000 - $271,855
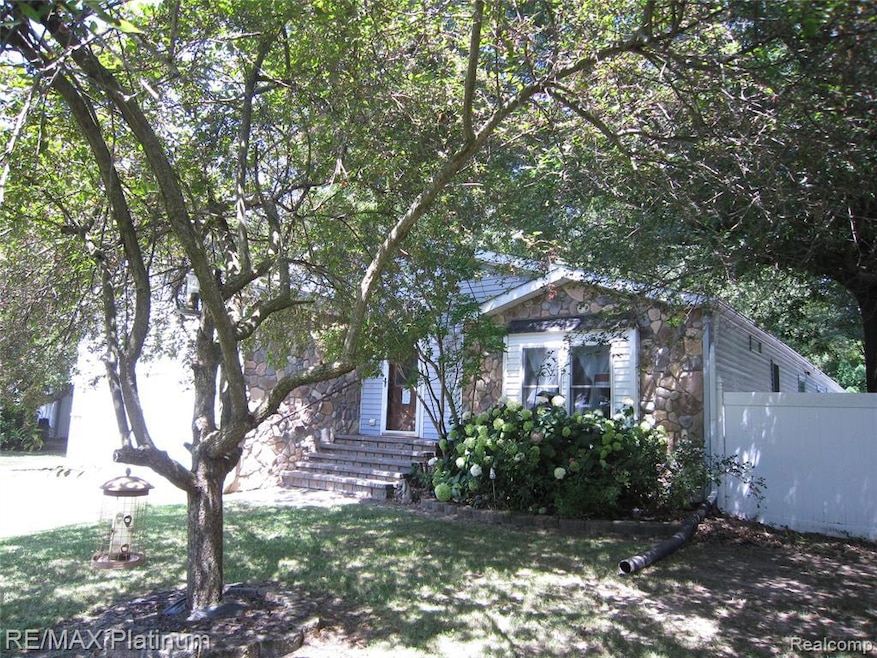
Welcome home to this fabulous 3-bedroom 2-bath ranch home in Genoa Twp in the award-winning Hartland
school district. Upon entering, you will be greeted by a spacious foyer featuring a wall of closets.
Past the etched glass door, you will find an expansive great room with a cathedral ceiling, a cool bar,
which is perfect for entertaining, and French doors that lead you to the deck overlooking the fenced-in
backyard. The kitchen is sure to please the cook in your family with an island/snack bar, stainless steel
appliances, LVT flooring, and a pine-planked vaulted ceiling. The dining room has French doors that open
to the great room, offers LVT flooring, and a pine-plank ceiling. The primary suite offers a cathedral
pine planked ceiling, a private bath with a w/soaking tub, a large vanity, double closets, LVT flooring, and a
glass-enclosed ceramic shower. Bedrooms 2 & 3 offer nice-sized closets, have been freshly painted, & share a bath with
LVT flooring and a tub with beautiful ceramic surround. Other noteworthy features 20x24 Heated Garage, a private
dog run, a laundry room w/washer and dryer, a pantry, and storage cabinets. This home is a must-see.
Last Agent to Sell the Property
RE/MAX Platinum License #6501267958 Listed on: 07/24/2025
We collect this data history from publicly available records. To have your information removed, we recommend requesting removal directly through your county’s website.
Kristen Stout
Real Estate One Inc
(734) 821-6460
34 Total Sales
1 in Genoa
$1,115,000 Price
Petra Mattern
KW Showcase Realty
(248) 406-6904
24 Total Sales
1 in Genoa
$630,550 Price
Ray Ashley
Coldwell Banker Town & Country
(810) 775-4839
54 Total Sales
1 in Genoa
$225,000 Price
Lisa Ridha
The Charles Reinhart Company
(734) 821-4894
118 Total Sales
1 in Genoa
$260,000 Price
Team Hinton
Hinton Real Estate Group
(734) 821-6647
58 Total Sales
1 in Genoa
$311,600 Price
Charles Younkin
Real Broker, LLC
(586) 300-2448
39 Total Sales
2 in Genoa
$320K - $345K Price Range
We collect this data history from publicly available records. To have your information removed, we recommend requesting removal directly through your county’s website.
| Date | Buyer | Sale Price | Title Company |
|---|---|---|---|
| $217,000 | Select Title | ||
| Matta Jerry A | -- | Metropolitan Title Company | |
| Stern Tammy Marie | $34,000 | Metropolitan Title Company |
We collect this data history from publicly available records. To have your information removed, we recommend requesting removal directly through your county’s website.
| Date | Status | Borrower | Loan Amount |
|---|---|---|---|
| Open | $213,069 | ||
| Previous Owner | Matta Jerry A | $55,000 |
We collect this data history from publicly available records. To have your information removed, we recommend requesting removal directly through your county’s website.
| Date | Event | Price | List to Sale | Price per Sq Ft |
|---|---|---|---|---|
| 08/29/2025 08/29/25 | Sold | $217,000 | +0.9% | $127 / Sq Ft |
| 08/07/2025 08/07/25 | Pending | -- | -- | -- |
| 07/25/2025 07/25/25 | For Sale | $215,000 | -- | $126 / Sq Ft |
We collect this data history from publicly available records. To have your information removed, we recommend requesting removal directly through your county’s website.
| Year | Tax Paid | Tax Assessment Tax Assessment Total Assessment is a certain percentage of the fair market value that is determined by local assessors to be the total taxable value of land and additions on the property. | Land | Improvement |
|---|---|---|---|---|
| 2025 | $673 | $114,900 | $0 | $0 |
| 2024 | $642 | $105,200 | $0 | $0 |
| 2023 | $614 | $90,500 | $0 | $0 |
| 2022 | $1,601 | $58,800 | $0 | $0 |
| 2021 | $1,472 | $74,900 | $0 | $0 |
| 2020 | $1,564 | $73,600 | $0 | $0 |
| 2019 | $1,484 | $58,800 | $0 | $0 |
| 2018 | $1,413 | $44,200 | $0 | $0 |
| 2017 | $1,845 | $44,200 | $0 | $0 |
| 2016 | $1,865 | $41,500 | $0 | $0 |
| 2014 | $1,602 | $43,100 | $0 | $0 |
| 2012 | $1,602 | $40,700 | $0 | $0 |
Seller's Agent in 2025
Sherry Cynowa
RE/MAX Michigan
(810) 923-8311
51 Total Sales
Source: Realcomp
MLS Number: 20251020321
APN: 11-03-402-107
Disclaimer: Certain information contained herein is derived from information provided by parties other than Homes.com. All information provided is deemed reliable, but is not guaranteed to be accurate and should be independently verified.
IDX provided courtesy of Realcomp II Ltd. via Ten-X and MLS
Copyright 2026 Realcomp II Ltd. Shareholders
IDX information is provided exclusively for consumers' personal, noncommercial use and may not be used for any purpose other than to identify prospective properties consumers may be interested in purchasing. The accuracy of all information, regardless of source, is not guaranteed or warranted. All information should be independently verified.
Listing Information presented by local MLS brokerage: Ten-X, local REALTOR®- Arlene Richardson - (888)-952-6393
Ask me questions while you tour the home.