
Darcy Board
Real Broker, LLC
(763) 225-2107
112 Total Sales
1 in Shorewood
$302,000 Price

Estimated Value: $1,050,179
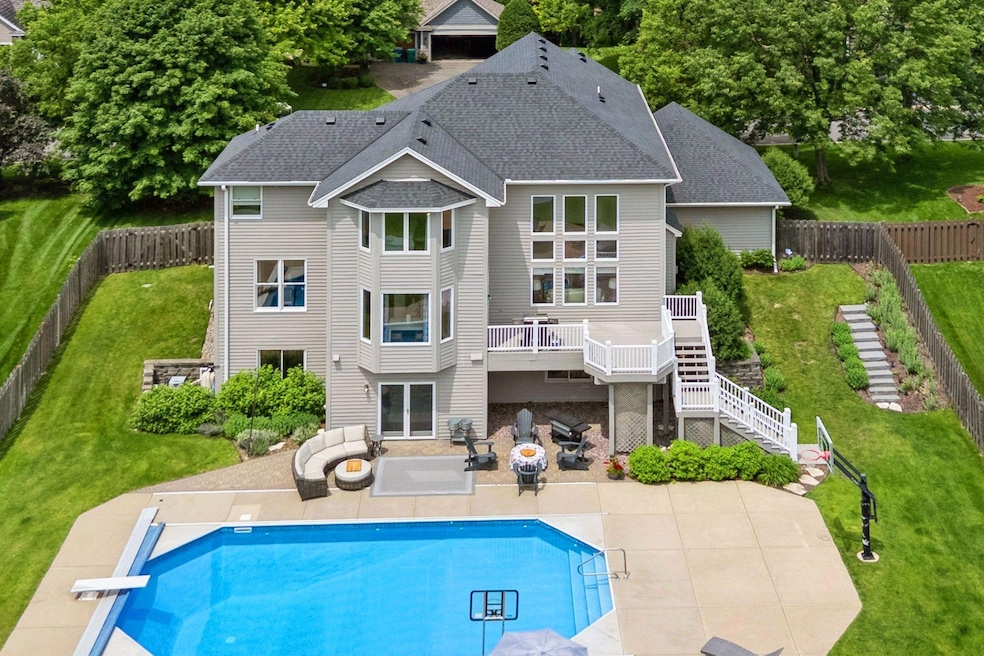
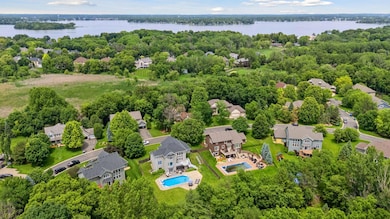
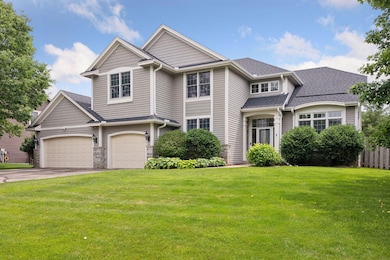
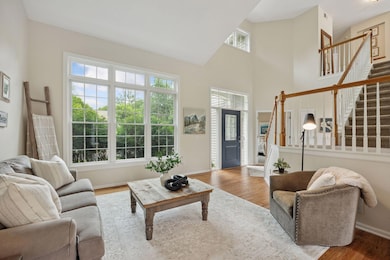
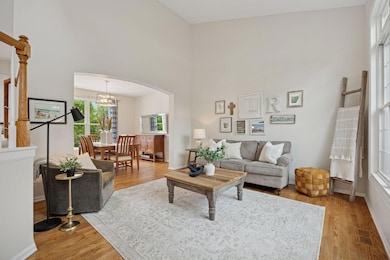
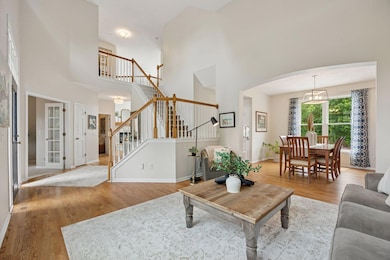
Location, location... this extra special sunny rear South facing Marsh Pointe neighborhood home of the Minnetonka School District is situated just a block west of Minnewashta Elementary (the Marsh Pointe family's kids enjoy using the neighborhood path that connects to the school yard together as a safe option) and within close proximity to the LRT (trail), Cathcart Park, public beaches and Howard’s Point Marina on Lake Minnetonka. You’ll likely fall in love with the hard to find generous sized yard that also checks all of the boxes with a pool, patio area, basketball court and flat grassy area for plenty of yard games. Enjoy easy pool side entertaining with the perfect indoor/outdoor flow from both the upper kitchen/deck and lower walkout level family room game area and wet bar. The sellers have refreshed the home in making it more on trend by painting the millwork and cabinetry white; along with wonderful bigger improvements (see attached list) such as: New Carpeting in Lower Level & Den (’25), New roof (’24), Furnace/AC (’23), Water Heater (’22), replaced all Windows on North Side of Home (’21), Exterior Paint, Garage Doors, Gutters, Addl Hardwood Flooring/Refinished Floors and many more improvements and refreshing. This Lundgren build is extra special with it’s dual sided open staircase that connects to both the kitchen and the front entry area; along with generous room sizes, high ceilings and overall ease with the circular flow of the main floor. Home highlights include a spacious full Primary Bedroom Suite overlooking the pool and backyard that has a nice separation floor plan wise with a buffer of an open concept loft and balcony area that connects to three additional bedrooms plus a hallway bath, convenient main floor office/den and laundry and 2 additional Flex Rooms in the lower level that are perfect for a hobby or exercise room. This is a wonderful buyer opportunity to enhance and modernize the home even further as the closer proximity neighborhoods boast values well upward beyond $1M+
Last Agent to Sell the Property
Coldwell Banker Realty Brokerage Phone: 6122025917 Listed on: 06/19/2025
We collect this data history from publicly available records. To have your information removed, we recommend requesting removal directly through your county’s website.
Darcy Board
Real Broker, LLC
(763) 225-2107
112 Total Sales
1 in Shorewood
$302,000 Price
Ryan Johnson
Pemberton RE
(612) 453-4719
126 Total Sales
3 in Shorewood
$450K - $1.1M Price Range
Dave Thorp
Coldwell Banker Realty
(952) 243-2852
27 Total Sales
1 in Shorewood
$410,000 Price
Jon D. Jondahl
eXp Realty
(763) 343-6221
343 Total Sales
1 in Shorewood
$468,500 Price
Christopher Broz
REMAX Results
(612) 235-6814
130 Total Sales
1 in Shorewood
$730,000 Price
Ryan Platzke
Coldwell Banker Realty - Southwest Regional
(651) 615-9289
861 Total Sales
9 in Shorewood
$397K - $1.8M Price Range
We collect this data history from publicly available records. To have your information removed, we recommend requesting removal directly through your county’s website.
| Date | Buyer | Sale Price | Title Company |
|---|---|---|---|
| $990,000 | Trademark Title | ||
| Richmond Christopher J | $600,000 | Burnet Title | |
| Wehling Terry J | $446,482 | -- |
We collect this data history from publicly available records. To have your information removed, we recommend requesting removal directly through your county’s website.
| Date | Status | Borrower | Loan Amount |
|---|---|---|---|
| Open | $890,900 | ||
| Previous Owner | Richmond Christopher J | $328,000 | |
| Previous Owner | Richmond Christopher J | $50,000 | |
| Previous Owner | Richmond Christopher J | $300,000 | |
| Previous Owner | Wehling Terry J | $304,500 | |
| Previous Owner | Wehling Terry J | $338,400 |
We collect this data history from publicly available records. To have your information removed, we recommend requesting removal directly through your county’s website.
| Date | Event | Price | List to Sale | Price per Sq Ft |
|---|---|---|---|---|
| 07/22/2025 07/22/25 | Sold | $990,000 | +4.2% | $247 / Sq Ft |
| 06/29/2025 06/29/25 | Pending | -- | -- | -- |
| 06/19/2025 06/19/25 | For Sale | $950,000 | -- | $237 / Sq Ft |
We collect this data history from publicly available records. To have your information removed, we recommend requesting removal directly through your county’s website.
| Year | Tax Paid | Tax Assessment Tax Assessment Total Assessment is a certain percentage of the fair market value that is determined by local assessors to be the total taxable value of land and additions on the property. | Land | Improvement |
|---|---|---|---|---|
| 2025 | $12,319 | $945,900 | $328,000 | $617,900 |
| 2024 | $11,896 | $936,100 | $320,000 | $616,100 |
| 2023 | $11,120 | $916,600 | $307,300 | $609,300 |
| 2022 | $8,605 | $834,000 | $250,000 | $584,000 |
| 2021 | $8,882 | $648,000 | $176,000 | $472,000 |
| 2020 | $8,137 | $661,000 | $196,000 | $465,000 |
| 2019 | $7,786 | $587,000 | $145,000 | $442,000 |
| 2018 | $7,571 | $562,000 | $128,000 | $434,000 |
| 2017 | $7,015 | $509,000 | $85,000 | $424,000 |
| 2016 | $7,141 | $509,000 | $122,000 | $387,000 |
| 2015 | $7,077 | $504,000 | $122,000 | $382,000 |
| 2014 | -- | $439,000 | $135,000 | $304,000 |
Seller's Agent in 2025
Darlene Arndt
Coldwell Banker Burnet
(612) 202-5917
81 Total Sales
Buyer's Agent in 2025
Mark Abdel
RE/MAX Advantage Plus
(651) 283-8251
590 Total Sales
Source: NorthstarMLS
MLS Number: 6739181
APN: 32-117-23-24-0026
Disclaimer: Certain information contained herein is derived from information provided by parties other than Homes.com. All information provided is deemed reliable, but is not guaranteed to be accurate and should be independently verified.
All data is obtained from various sources and may not have been verified by broker or MLS GRID. Supplied Open House Information is subject to change without notice. All information should be independently reviewed and verified for accuracy. Properties may or may not be listed by the office/agent presenting the information. Some IDX listings have been excluded from this website.
Listings courtesy of NorthstarMLS as distributed by MLS GRID.
Based on information submitted to the MLS GRID
Ask me questions while you tour the home.