
Wes Stearns
M.O. Wilson Properties
(703) 782-3072
338 Total Sales
1 in Rose Hill
$880,000 Price


Estimated Value: $1,457,639
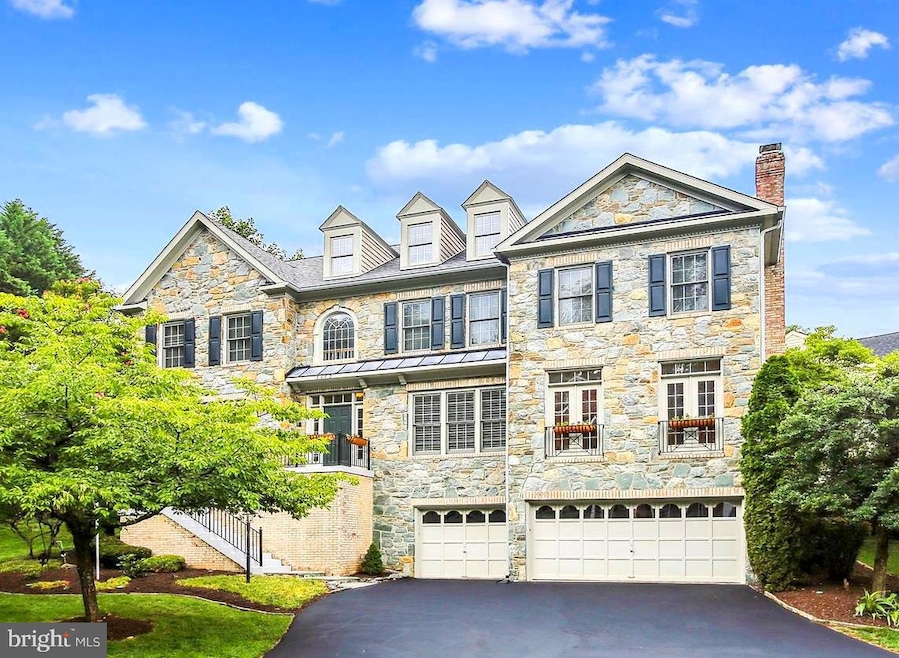
Home to Diplomats and Generals, this eloquently designed space is sure to impress. Live well in elegant ease minutes from DC. Ideally situated with easy access to DC, the Pentagon, Andrews AFB, and Quantico. Enjoy theater, restaurants, museums and all the area has to offer. Plenty of room to comfortably host guests, as well as an Au pair or live in helpers. Your home backs to trees on over 1/2 acre, and offers exclusion and privacy. An outdoor courtyard complete with archway and old world stone boasts an outdoor kitchen you will just love. Kick back by the fire pit, or jump in the hot tub. Enjoy a hammock under the gazebo, or catch some rays on your private deck. Find sanctuary here, and space to enjoy the fruits of your labor and all your right decisions that have led you here. You are going to love it. Fine details, smart layout, comfortable aesthetics are the reason why this home has been the choice of the highest caliber people in DC. Perfect for entertaining and living well.
Feel free to give a call to schedule a private showing.
Last Agent to Sell the Property
(703) 378-8810 donnysamson@samsonproperties.net Samson Properties Listed on: 02/08/2023
Last Buyer's Agent
(301) 445-1395 generalmanager@smartrealtymd.com Smart Realty, LLC License #5010289
We collect this data history from publicly available records. To have your information removed, we recommend requesting removal directly through your county’s website.
Wes Stearns
M.O. Wilson Properties
(703) 782-3072
338 Total Sales
1 in Rose Hill
$880,000 Price
Kelly Martinez
EXP Realty, LLC
(571) 536-6467
288 Total Sales
2 in Rose Hill
$640K - $680K Price Range
Michael Poole
CENTURY 21 New Millennium
(703) 936-2190
22 Total Sales
1 in Rose Hill
$1,160,000 Price
Leslie Rodriguez
Weichert, REALTORS
(888) 995-8790
69 Total Sales
1 in Rose Hill
$732,000 Price
Rajiv Vashist
Pearson Smith Realty, LLC
(240) 414-4537
91 Total Sales
1 in Rose Hill
$600,000 Price
Corey Morgan
CENTURY 21 Envision
(202) 929-3876
43 Total Sales
1 in Rose Hill
$649,900 Price
We collect this data history from publicly available records. To have your information removed, we recommend requesting removal directly through your county’s website.
| Date | Event | Price | List to Sale | Price per Sq Ft |
|---|---|---|---|---|
| 05/30/2023 05/30/23 | Sold | $1,300,000 | -3.7% | $214 / Sq Ft |
| 05/14/2023 05/14/23 | Price Changed | $1,350,000 | -3.6% | $222 / Sq Ft |
| 04/18/2023 04/18/23 | Price Changed | $1,400,000 | -4.8% | $230 / Sq Ft |
| 04/14/2023 04/14/23 | Price Changed | $1,470,000 | -2.0% | $242 / Sq Ft |
| 03/22/2023 03/22/23 | Price Changed | $1,500,000 | -5.1% | $247 / Sq Ft |
| 02/20/2023 02/20/23 | Price Changed | $1,580,000 | -1.3% | $260 / Sq Ft |
| 02/08/2023 02/08/23 | For Sale | $1,600,000 | -- | $263 / Sq Ft |
We collect this data history from publicly available records. To have your information removed, we recommend requesting removal directly through your county’s website.
| Year | Tax Paid | Tax Assessment Tax Assessment Total Assessment is a certain percentage of the fair market value that is determined by local assessors to be the total taxable value of land and additions on the property. | Land | Improvement |
|---|---|---|---|---|
| 2025 | $14,202 | $1,201,910 | $410,000 | $791,910 |
| 2024 | $14,202 | $1,178,020 | $400,000 | $778,020 |
| 2023 | $13,032 | $1,111,410 | $390,000 | $721,410 |
| 2022 | $12,012 | $1,008,960 | $350,000 | $658,960 |
| 2021 | $11,484 | $944,560 | $315,000 | $629,560 |
| 2020 | $11,694 | $956,820 | $315,000 | $641,820 |
| 2019 | $11,697 | $955,820 | $314,000 | $641,820 |
| 2018 | $10,674 | $928,130 | $305,000 | $623,130 |
| 2017 | $11,731 | $980,720 | $318,000 | $662,720 |
| 2016 | $11,551 | $967,320 | $324,000 | $643,320 |
| 2015 | $10,623 | $921,000 | $306,000 | $615,000 |
| 2014 | $9,723 | $842,220 | $278,000 | $564,220 |
Seller's Agent in 2023
Heather Maier
Samson Properties
(305) 281-1873
1 in this area
16 Total Sales
Buyer's Agent in 2023
Sarah Jiang
Smart Realty, LLC
(202) 573-8810
1 in this area
21 Total Sales
Seller's Agent in 2015
Pamela Campbell
Century 21 New Millennium
(571) 217-0444
6 Total Sales
Source: Bright MLS
MLS Number: VAFX2109740
APN: 082-1-17-0029-A
Disclaimer: Certain information contained herein is derived from information provided by parties other than Homes.com. All information provided is deemed reliable, but is not guaranteed to be accurate and should be independently verified.
The data relating to real estate for sale on this website appears in part through the BRIGHT Internet Data Exchange program, a voluntary cooperative exchange of property listing data between licensed real estate brokerage firms, and is provided by BRIGHT through a licensing agreement.
Listing information is from various brokers who participate in the Bright MLS IDX program and not all listings may be visible on the site.
The property information being provided on or through the website is for the personal, non-commercial use of consumers and such information may not be used for any purpose other than to identify prospective properties consumers may be interested in purchasing.
Some properties which appear for sale on the website may no longer be available because they are for instance, under contract, sold or are no longer being offered for sale.
Property information displayed is deemed reliable but is not guaranteed.
Copyright 2026 Bright MLS, Inc.
Ask me questions while you tour the home.