
Rafael Rivera
Compass
(971) 256-8548
82 Total Sales
1 in Soledad South
$1,365,000 Price
Estimated Value: $3,377,339
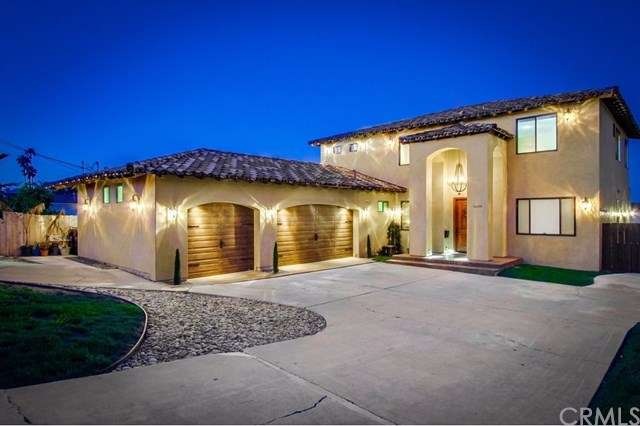
This beautiful, custom home has been fully remodeled & features every upgrade that is available! There are 2 master suites, perfect for multi-generational living with an additional bedroom and another full bathroom on the first floor! The accordion sliding glass doors bring the outside & inside living rooms together with a large covered patio outdoor area with upgraded flooring & elegant candlelight chandeliers - a perfect area for entertaining! There is a huge great room with an abundance of lighting which can accommodate large pieces of furniture! The kitchen features granite countertops, upgraded hardwood cabinetry, Wolf Appliances to include upgraded stainless steel cooktop w/ a double oven, & a large, gourmet & oversized stainless steel sink. There is ample storage w/ the walk in pantry & walk in closets throughout the home. The wrap around staircase w/ wood & iron design will make your guests swoon, adding a show stopping elegance to the property. Upstairs there are 2 large secondary bedrooms, large secondary bathroom, oversized laundry area, bonus room, huge master bedroom w/ a highly upgraded master bathroom. There is even a huge walk out deck w/ ocean views! If you have toys you will love this 3 car garage w/ ample storage and large driveway!
Last Agent to Sell the Property
Elevate Real Estate Agency License #01478413 Listed on: 07/07/2015
Co-Listed By
James Mulyadi
Reliance Real Estate Services License #01973327
Last Buyer's Agent
Elevate Real Estate Agency License #01478413 Listed on: 07/07/2015
We collect this data history from publicly available records. To have your information removed, we recommend requesting removal directly through your county’s website.
Rafael Rivera
Compass
(971) 256-8548
82 Total Sales
1 in Soledad South
$1,365,000 Price
Kimberly Schmidt
Compass
(619) 375-5981
169 Total Sales
1 in Soledad South
$1,450,000 Price
Ken Schwartz
Century 21 Affiliated
(858) 519-9762
96 Total Sales
1 in Soledad South
$3,388,000 Price
Woody Henderson
American Dreams Real Estate
(858) 221-4971
104 Total Sales
1 in Soledad South
$2,500,000 Price
Patty Cohen
Compass
(858) 537-1553
105 Total Sales
2 in Soledad South
$1.4M - $2.4M Price Range
NB
Nancy Beck
Realty One Group Pacific
(858) 768-8035
131 Total Sales
1 in Soledad South
$1,450,000 Price
We collect this data history from publicly available records. To have your information removed, we recommend requesting removal directly through your county’s website.
| Date | Buyer | Sale Price | Title Company |
|---|---|---|---|
| -- | Ticor Title | ||
| Mirkarimi Kameron | $1,750,000 | Ticor Title | |
| Mulyadi Stephen | -- | Western Resources Title | |
| Mulyadi Stephen | -- | Fidelity National Title | |
| Mulyadi Stephen | $690,000 | Fidelity National Title | |
| Hjelm Arnold E | -- | -- |
We collect this data history from publicly available records. To have your information removed, we recommend requesting removal directly through your county’s website.
| Date | Status | Borrower | Loan Amount |
|---|---|---|---|
| Open | $1,254,000 | ||
| Closed | Mirkarimi Kameron | $1,400,000 | |
| Previous Owner | Mulyadi Stephen | $483,000 | |
| Previous Owner | Mulyadi Stephen | $483,000 | |
| Previous Owner | Hjelm Arnold E | $544,185 |
We collect this data history from publicly available records. To have your information removed, we recommend requesting removal directly through your county’s website.
| Year | Tax Paid | Tax Assessment Tax Assessment Total Assessment is a certain percentage of the fair market value that is determined by local assessors to be the total taxable value of land and additions on the property. | Land | Improvement |
|---|---|---|---|---|
| 2026 | $26,972 | $2,160,423 | $1,177,282 | $983,141 |
| 2025 | $25,450 | $2,118,063 | $1,154,199 | $963,864 |
| 2024 | $25,450 | $2,076,533 | $1,131,568 | $944,965 |
| 2023 | $24,888 | $2,035,818 | $1,109,381 | $926,437 |
| 2022 | $24,225 | $1,995,901 | $1,087,629 | $908,272 |
| 2021 | $24,058 | $1,956,766 | $1,066,303 | $890,463 |
| 2020 | $23,765 | $1,936,703 | $1,055,370 | $881,333 |
| 2019 | $23,339 | $1,898,729 | $1,034,677 | $864,052 |
| 2018 | $21,816 | $1,861,500 | $1,014,390 | $847,110 |
| 2017 | $21,296 | $1,825,000 | $994,500 | $830,500 |
| 2016 | $20,498 | $1,750,000 | $975,000 | $775,000 |
| 2015 | $14,943 | $1,269,704 | $689,704 | $580,000 |
| 2014 | $10,773 | $911,134 | $676,194 | $234,940 |
Seller's Agent in 2015
Heather Stevenson
Elevate Real Estate Agency
(714) 749-2179
76 Total Sales
JM
Seller Co-Listing Agent in 2015
James Mulyadi
Reliance Real Estate Services
Source: California Regional Multiple Listing Service (CRMLS)
MLS Number: IG15149126
APN: 358-262-14
Disclaimer: Certain information contained herein is derived from information provided by parties other than Homes.com. All information provided is deemed reliable, but is not guaranteed to be accurate and should be independently verified.
The multiple listing data appearing on this website, or contained in reports produced therefrom, is owned and copyrighted by California Regional Multiple Listing Service, Inc. ("CRMLS") and is protected by all applicable copyright laws. Information provided is for viewer's personal, non-commercial use and may not be used for any purpose other than to identify prospective properties the viewer may be interested in purchasing. All listing data, including but not limited to square footage and lot size is believed to be accurate, but the listing Agent, listing Broker and CRMLS and its affiliates do not warrant or guarantee such accuracy. The viewer should independently verify the listed data prior to making any decisions based on such information by personal inspection and/or contacting a real estate professional.
Based on information from California Regional Multiple Listing Service, Inc. and /or other sources. All data, including all measurements and calculations of area, is obtained from various sources and has not been, and will not be, verified by broker or MLS. All information should be independently reviewed and verified for accuracy. Properties may or may not be listed by the office/agent presenting the information
Ask me questions while you tour the home.