
Ranon Lanners
Christie's Int'l RE Sereno
(669) 279-4009
39 Total Sales
1 in Los Altos
$1,840,000 Price
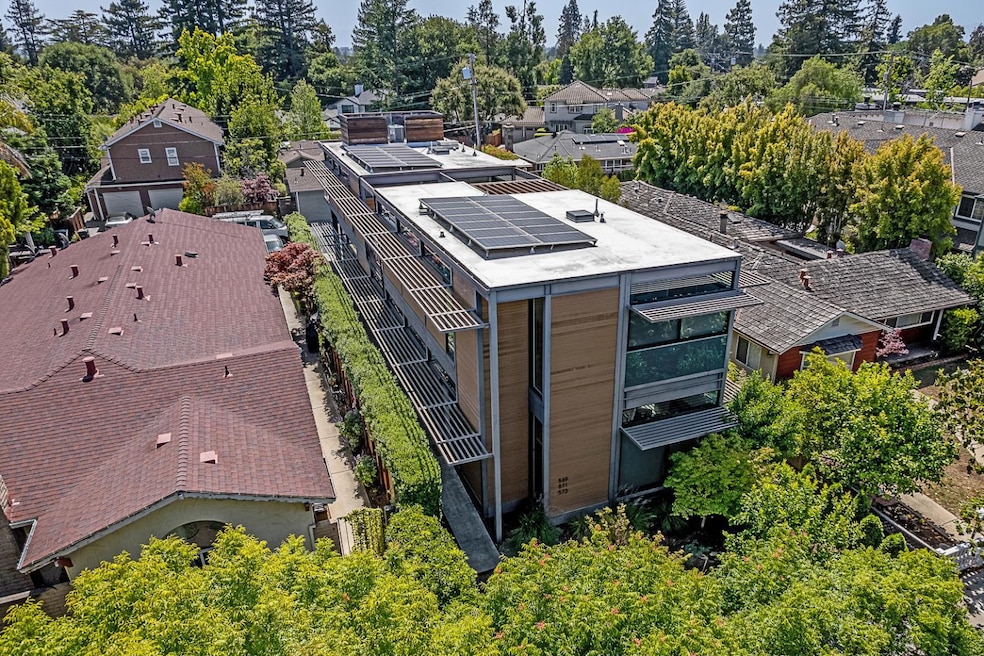
Generational opportunity to own a stunning and modern asset just a short walk from downtown Los Altos! Built in 2011, this exceptional property was designed by world-renowned architect Ray Kappe as his first multi-family residence and earned a prestigious LEED Gold certification for its environmentally conscious design. The building has steel frame construction with two spacious 3-Bedroom / 2.5 Bathroom units, each with open-concept living areas and private decks (380 sq ft and 186 sq ft), and premium finishes including bamboo hardwood flooring, solid wood doors, and high ceilings. The larger 3BD/2.5BA (unit #569) has a private elevator for ADA access. The third unit (#571) is a functional 1-Bedroom / 1-Bathroom (BMR) that includes a patio as well. All residences enjoy their own washer & dryer, air conditioning, private gardens & patios, and thoughtful layouts that maximize light and livability. Additional features include solar panels, electric vehicle charging, fire sprinklers in all units, and storage closets. Whether you are seeking multi-generational living or a high-quality investment, this architecturally significant and energy-efficient asset offers unmatched value and location!
Last Agent to Sell the Property
Magnify Real Estate License #01971921 Listed on: 06/11/2025
Last Buyer's Agent
Craig Pellegrini
Redfin License #01400656
Ranon Lanners
Christie's Int'l RE Sereno
(669) 279-4009
39 Total Sales
1 in Los Altos
$1,840,000 Price
Jay Grewal
Doorlight Inc
(844) 910-0103
84 Total Sales
1 in Los Altos
$1,375,000 Price
Tim Proschold
Luxuriant Realty
(650) 753-7481
27 Total Sales
1 in Los Altos
$5,410,000 Price
Susan Sims
The Agency
(650) 885-9151
23 Total Sales
12 in Los Altos
$1.5M - $9.3M Price Range
Lyn Cobb
Coldwell Banker Realty
(650) 667-7810
29 Total Sales
1 in Los Altos
$6,625,000 Price
Denise Welsh
Compass
(628) 250-2411
24 Total Sales
2 in Los Altos
$970K - $4.2M Price Range
We collect this data history from publicly available records. To have your information removed, we recommend requesting removal directly through your county’s website.
| Date | Event | Price | List to Sale | Price per Sq Ft | Prior Sale |
|---|---|---|---|---|---|
| 07/24/2025 07/24/25 | Sold | $4,500,000 | -10.0% | $1,165 / Sq Ft | |
| 06/28/2025 06/28/25 | Pending | -- | -- | -- | |
| 06/11/2025 06/11/25 | For Sale | $4,998,000 | +29.3% | $1,293 / Sq Ft | |
| 06/29/2023 06/29/23 | Sold | $3,865,000 | +2.0% | $1,000 / Sq Ft | View Prior Sale |
| 06/03/2023 06/03/23 | Pending | -- | -- | -- | |
| 05/25/2023 05/25/23 | For Sale | $3,788,000 | -- | $980 / Sq Ft |
We collect this data history from publicly available records. To have your information removed, we recommend requesting removal directly through your county’s website.
| Year | Tax Paid | Tax Assessment Tax Assessment Total Assessment is a certain percentage of the fair market value that is determined by local assessors to be the total taxable value of land and additions on the property. | Land | Improvement |
|---|---|---|---|---|
| 2026 | $50,884 | $4,500,000 | $3,000,000 | $1,500,000 |
| 2025 | $48,502 | $4,021,146 | $2,772,666 | $1,248,480 |
| 2024 | $48,502 | $3,942,300 | $2,718,300 | $1,224,000 |
| 2023 | $20,891 | $1,531,886 | $861,995 | $669,891 |
| 2022 | $20,543 | $1,501,850 | $845,094 | $656,756 |
| 2021 | $21,073 | $1,472,403 | $828,524 | $643,879 |
| 2020 | $21,320 | $1,457,306 | $820,029 | $637,277 |
| 2019 | $20,947 | $1,428,732 | $803,950 | $624,782 |
| 2018 | $18,082 | $1,400,719 | $788,187 | $612,532 |
| 2017 | $17,421 | $1,373,255 | $772,733 | $600,522 |
| 2016 | $17,400 | $1,346,330 | $757,582 | $588,748 |
| 2015 | $16,961 | $1,326,108 | $746,203 | $579,905 |
| 2014 | -- | $1,300,132 | $731,586 | $568,546 |
Seller's Agent in 2025
David Katz
Magnify Real Estate
(408) 758-0718
31 Total Sales
Seller Co-Listing Agent in 2025
Eric Katz
Magnify Real Estate
(408) 438-0969
29 Total Sales
CP
Buyer's Agent in 2025
Craig Pellegrini
Redfin
Seller's Agent in 2023
Alex 'Sandy' Wihtol
Intero Real Estate Services
(650) 947-4779
26 Total Sales
Buyer's Agent in 2023
Suzanne Myers
Intero Real Estate Services
(650) 947-4700
16 Total Sales
Source: MLSListings
MLS Number: ML82010669
APN: 170-38-024
Disclaimer: Certain information contained herein is derived from information provided by parties other than Homes.com. All information provided is deemed reliable, but is not guaranteed to be accurate and should be independently verified.
Property Information © 2026 MLSListings Inc. All rights reserved. Listing information is deemed reliable but not guaranteed. Certain information contained herein is derived from information which is the licensed property of, and copyrighted by, MLSListings Inc. The viewer acknowledges ownership and validity of its copyright. Information provided is for personal, non-commercial use by a viewer with a bona fide interest in the purchase or sale of real estate of the type being offered via this website or other electronic means. The viewer is prohibited from copying, redistributing or retransmitting any of the data or information provided by MLSListing, Inc.
Ask me questions while you tour the home.