
Traci Johnson
Responds Quickly
Compass
(202) 856-9881
82 Total Sales
1 in Benning Heights
$485,000 Price
Estimated Value: $504,110
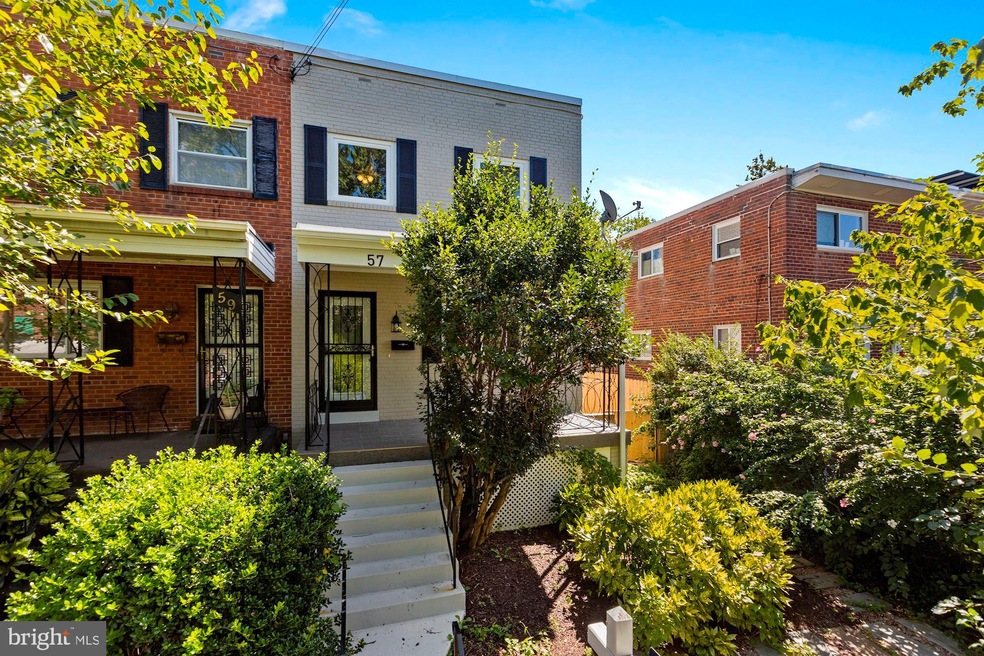
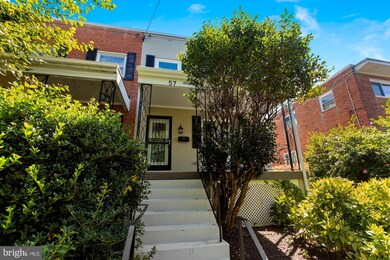
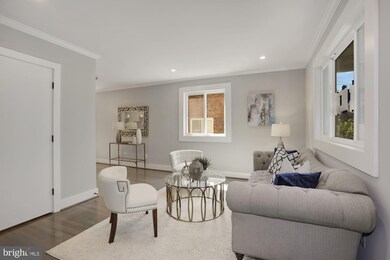
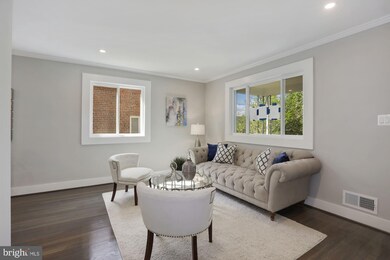
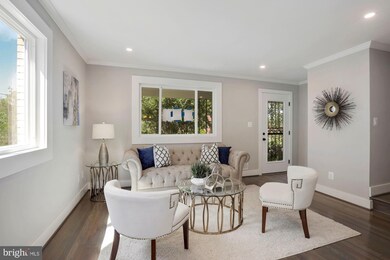
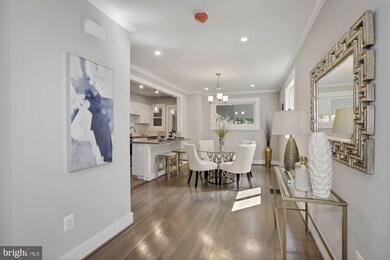
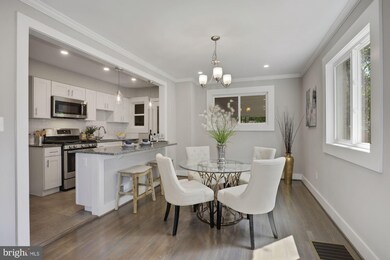
Perfectly Priced, $$$ w/ a Metro at the corner.. Welcome Home to an Amazingly Renovated, Absolutely Gorgeous Deanwood Gem.. Nicely Nestled on a quiet street, 2 mins from the metro * Custom Painted Handsome Brick Exterior *Well Landscaped Fenced Grounds, and did I mention New.. NEW NEW... EVERYTHING IS BRAND NEW* Interior of Property Boast a Lovely Open Floor Plan Featuring, Many Hues of Grey Custom Paint*Gleaming Hardwood Floors, *Spacious Living Room, Dining Room and of course the beautiful Open Gourmet Kitchen, Featuring Granite Counter-tops, Stainless Steel Appliances, Kitchen w/ Island- Breakfast Bar w/ ample Bar Stool Space*Exit to the backyard off kitchen.. * Upper Level Features, Spacious Bedrooms, lovely Full Baths, with Beautiful Cabinetry, Granite Counter-Tops, * The Fully Finished Basement Features an Open Family Room with Tons of Sunlight, * Guest Bedroom, w/Full Bath, and sizable Laundry/Storage* Walk Out into a HUGE Spacious gated Backyard, w/ Terrace, Yard, & a concrete pad.. Spacious front and side yard as well!! ! SOOOO many Upgrades and Features.. Walk to the METRO, Restaurants, & 10 minutes down East Capitol to Capitol Hill.. Hurry..
Last Agent to Sell the Property
(202) 966-1400 traquel.butler@att.net Long & Foster Real Estate, Inc. License #608414 Listed on: 09/10/2020
We collect this data history from publicly available records. To have your information removed, we recommend requesting removal directly through your county’s website.
Traci Johnson
Compass
(202) 856-9881
82 Total Sales
1 in Benning Heights
$485,000 Price
Dale Mattison
Long & Foster Real Estate, Inc.
(844) 203-2172
73 Total Sales
1 in Benning Heights
$485,000 Price
Troy Patterson
TTR Sotheby's International Realty
(202) 952-4507
68 Total Sales
4 in Benning Heights
$217K - $522K Price Range
Russell Carter
Keller Williams Capital Properties
(202) 856-9138
181 Total Sales
1 in Benning Heights
$450,000 Price
Brandon Scott
Keller Williams Capital Properties
(202) 953-2491
55 Total Sales
1 in Benning Heights
$425,000 Price
Matthew Applegate
McWilliams/Ballard, Inc.
(888) 299-7872
6 Total Sales
1 in Benning Heights
$385,000 Price
We collect this data history from publicly available records. To have your information removed, we recommend requesting removal directly through your county’s website.
| Date | Buyer | Sale Price | Title Company |
|---|---|---|---|
| $565,000 | Standard Title Group Llc | ||
| $316,000 | Crown Title Corporation | ||
| $285,000 | None Available |
We collect this data history from publicly available records. To have your information removed, we recommend requesting removal directly through your county’s website.
| Date | Status | Borrower | Loan Amount |
|---|---|---|---|
| Open | $508,500 |
We collect this data history from publicly available records. To have your information removed, we recommend requesting removal directly through your county’s website.
| Date | Event | Price | List to Sale | Price per Sq Ft | Prior Sale |
|---|---|---|---|---|---|
| 01/06/2021 01/06/21 | Sold | $575,000 | 0.0% | $240 / Sq Ft | |
| 12/03/2020 12/03/20 | Pending | -- | -- | -- | |
| 11/18/2020 11/18/20 | Price Changed | $575,000 | -1.7% | $240 / Sq Ft | |
| 10/23/2020 10/23/20 | Price Changed | $585,000 | -1.7% | $244 / Sq Ft | |
| 09/18/2020 09/18/20 | Price Changed | $595,000 | 0.0% | $249 / Sq Ft | |
| 09/18/2020 09/18/20 | For Sale | $595,000 | +3.5% | $249 / Sq Ft | |
| 09/15/2020 09/15/20 | Off Market | $575,000 | -- | -- | |
| 09/10/2020 09/10/20 | For Sale | $619,000 | +95.9% | $259 / Sq Ft | |
| 12/30/2019 12/30/19 | Sold | $316,000 | 0.0% | $198 / Sq Ft | View Prior Sale |
| 12/04/2019 12/04/19 | Pending | -- | -- | -- | |
| 11/21/2019 11/21/19 | For Sale | $316,000 | -- | $198 / Sq Ft |
We collect this data history from publicly available records. To have your information removed, we recommend requesting removal directly through your county’s website.
| Year | Tax Paid | Tax Assessment Tax Assessment Total Assessment is a certain percentage of the fair market value that is determined by local assessors to be the total taxable value of land and additions on the property. | Land | Improvement |
|---|---|---|---|---|
| 2025 | $4,119 | $574,380 | $151,140 | $423,240 |
| 2024 | $4,116 | $571,300 | $147,320 | $423,980 |
| 2023 | $4,681 | $550,650 | $142,320 | $408,330 |
| 2022 | $4,405 | $518,220 | $140,350 | $377,870 |
| 2021 | $2,553 | $300,340 | $138,300 | $162,040 |
| 2020 | $2,405 | $282,900 | $132,020 | $150,880 |
| 2019 | $652 | $258,480 | $128,870 | $129,610 |
| 2018 | $627 | $236,070 | $0 | $0 |
| 2017 | $574 | $216,790 | $0 | $0 |
| 2016 | $524 | $208,460 | $0 | $0 |
| 2015 | $478 | $185,480 | $0 | $0 |
| 2014 | $440 | $173,640 | $0 | $0 |
Seller's Agent in 2021
Traquel Butler-Moore, MBA
Long & Foster
(202) 351-8232
73 Total Sales
Buyer's Agent in 2021
Ray Gernhart
Samson Properties
(703) 855-6384
347 Total Sales
Seller's Agent in 2019
Sonya Abney
Cosmopolitan Properties Real Estate Brokerage
(301) 335-8380
41 Total Sales
Source: Bright MLS
MLS Number: DCDC485882
APN: 5138-0055
Disclaimer: Certain information contained herein is derived from information provided by parties other than Homes.com. All information provided is deemed reliable, but is not guaranteed to be accurate and should be independently verified.
The data relating to real estate for sale on this website appears in part through the BRIGHT Internet Data Exchange program, a voluntary cooperative exchange of property listing data between licensed real estate brokerage firms, and is provided by BRIGHT through a licensing agreement.
Listing information is from various brokers who participate in the Bright MLS IDX program and not all listings may be visible on the site.
The property information being provided on or through the website is for the personal, non-commercial use of consumers and such information may not be used for any purpose other than to identify prospective properties consumers may be interested in purchasing.
Some properties which appear for sale on the website may no longer be available because they are for instance, under contract, sold or are no longer being offered for sale.
Property information displayed is deemed reliable but is not guaranteed.
Copyright 2026 Bright MLS, Inc.
Ask me questions while you tour the home.