
Santiago Jaraba
Whitestone Real Estate Group
(888) 483-4006
331 Total Sales
1 in West Rock
$170,000 Price
Estimated Value: $334,716
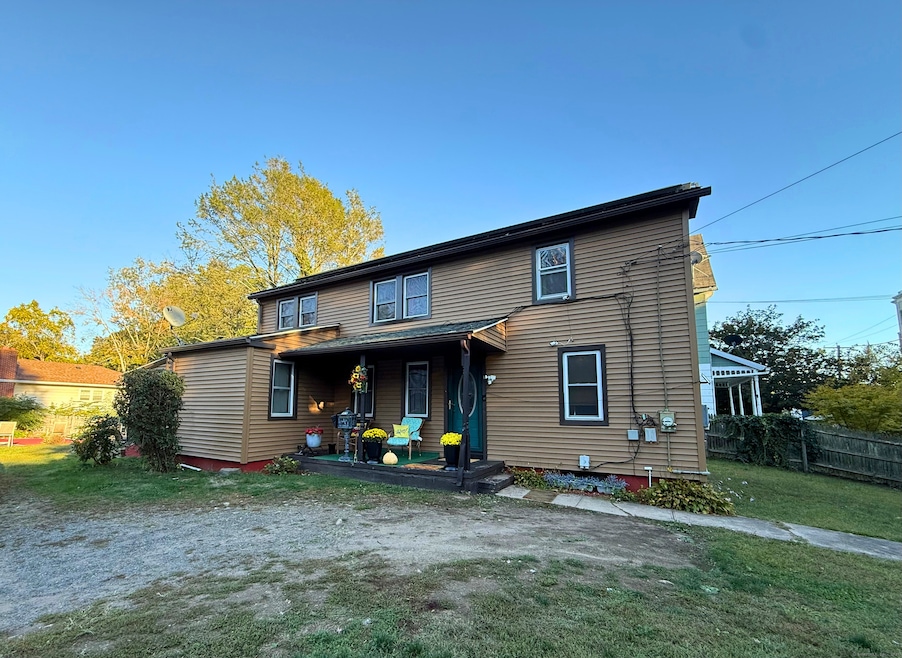
Welcome home to this charming 4-bedroom, 2-bath Colonial -perfectly designed for family living. Located in a welcoming neighborhood, this home features central air, a full basement, and a large backyard with endless potential for play, relaxation, and family gatherings. This home fits the needs of a growing family, offering both charm and practicality! Book now, a must-see!
Last Agent to Sell the Property
Howard Hanna Rand Realty Brokerage Phone: (203) 589-7108 License #RES.0827744 Listed on: 10/13/2025
Santiago Jaraba
Whitestone Real Estate Group
(888) 483-4006
331 Total Sales
1 in West Rock
$170,000 Price
Victoria Stillings
Coldwell Banker Realty
(475) 234-4175
115 Total Sales
1 in West Rock
$330,000 Price
Marilyn E. Profit
Coldwell Banker Realty
(475) 471-1056
111 Total Sales
1 in West Rock
$240,000 Price
Maddy Ceruti
Century 21 AllPoints Realty
(959) 777-5395
148 Total Sales
1 in West Rock
$292,000 Price
Arnold Peck
Property World
(475) 209-7530
54 Total Sales
2 in West Rock
$150K - $245K Price Range
Diandra Shafer
mygoodagent
(475) 472-9520
67 Total Sales
1 in West Rock
$230,000 Price
We collect this data history from publicly available records. To have your information removed, we recommend requesting removal directly through your county’s website.
| Date | Event | Price | List to Sale | Price per Sq Ft |
|---|---|---|---|---|
| 05/06/2026 05/06/26 | Sold | $330,000 | +10.0% | $243 / Sq Ft |
| 02/20/2026 02/20/26 | For Sale | $300,000 | 0.0% | $221 / Sq Ft |
| 02/19/2026 02/19/26 | Pending | -- | -- | -- |
| 02/09/2026 02/09/26 | Price Changed | $300,000 | -15.7% | $221 / Sq Ft |
| 12/15/2025 12/15/25 | Price Changed | $355,900 | -1.1% | $262 / Sq Ft |
| 11/24/2025 11/24/25 | Price Changed | $359,900 | -5.0% | $265 / Sq Ft |
| 10/31/2025 10/31/25 | Price Changed | $379,000 | -5.5% | $279 / Sq Ft |
| 10/17/2025 10/17/25 | For Sale | $400,880 | -- | $296 / Sq Ft |
A
Seller's Agent in 2026
Autumn Furlow
Howard Hanna Rand Realty
(203) 431-1400
1 in this area
10 Total Sales
Buyer's Agent in 2026
Jessica Velazquez
JV Real Estate & Insurance Co.
(203) 673-3513
1 in this area
101 Total Sales
Source: SmartMLS
MLS Number: 24132957
APN: NHVN-000371-001162-000100
Disclaimer: Certain information contained herein is derived from information provided by parties other than Homes.com. All information provided is deemed reliable, but is not guaranteed to be accurate and should be independently verified.
IDX information is provided exclusively for personal, non-commercial use, and may not be used for any purpose other than to identify prospective properties consumers may be interested in purchasing. Information is deemed reliable but not guaranteed.
Ask me questions while you tour the home.