
Rob Brandon
JohnHart Real Estate
(949) 751-1335
54 Total Sales
1 in Lower Peters Canyon
$2,250,000 Price
Estimated Value: $1,175,000 - $1,248,000
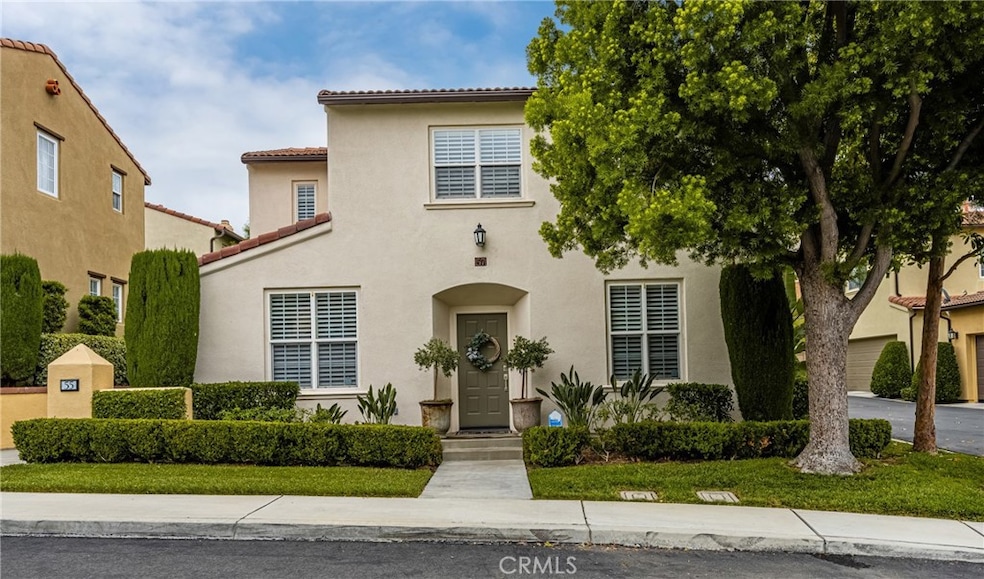
**** BACK ON THE MARKET ***** Welcome to this beautifully upgraded home offering a thoughtfully designed living space .. .. .. .. .. From the moment you step inside, you’ll appreciate the warmth of WOOD FLOORING, PLANTATION SHUTTERS, and custom interior paint that create a refined, yet comfortable ambiance.. .. .. .. The inviting living room flows seamlessly into a formal dining area—perfect for both entertaining and everyday living.. .. .. .. The completely remodeled kitchen is a true showstopper, featuring sleek newer cabinetry, STAINLESS STEEL appliances, QUARTZ countertops with a full designer backsplash, and a CENTER ISLAND with a breakfast bar for casual dining.. .. .. .. Retreat to the spacious primary suite, complete with an upgraded bathroom showcasing QUARTZ COUNTERS, a CUSTOM TILED BATHTUB, and a generous walk-in closet. Wood flooring and shutters continue throughout the home, adding style and consistency to every room .. .. .. .. Additional upgrades include a new A/C system for year-round comfort .. .. .. .. ..Step outside to your professionally landscaped, private backyard—an ideal retreat with a tranquil water fountain that invites relaxation .... .. .. .. Enjoy resort-style community amenities including a sparkling pool, spa, and tennis courts .. .. ... .. Located within walking distance to the AWARD-WINNING MYFORD ELEMENTARY SCHOOL and just minutes from shopping, dining, movies, and convenient freeway access, this home offers the perfect blend of luxury and lifestyle.
Last Agent to Sell the Property
Associated Realtors Brokerage Email: FrankAgahi@yahoo.com License #00846805 Listed on: 06/12/2025
We collect this data history from publicly available records. To have your information removed, we recommend requesting removal directly through your county’s website.
Rob Brandon
JohnHart Real Estate
(949) 751-1335
54 Total Sales
1 in Lower Peters Canyon
$2,250,000 Price
Ming Chen
RE/MAX Connections
(949) 988-7249
22 Total Sales
3 in Lower Peters Canyon
$1.5M - $3.2M Price Range
Paul Daftarian
Luxe Real Estate
(657) 385-8384
248 Total Sales
4 in Lower Peters Canyon
$1.2M - $2.1M Price Range
Harvey Vargas
First Team Real Estate
(949) 430-6853
45 Total Sales
2 in Lower Peters Canyon
$802K - $1.1M Price Range
Scott Gunther
Coldwell Banker Realty
(657) 300-5995
27 Total Sales
2 in Lower Peters Canyon
$1.5M - $2.1M Price Range
Drew Teicheira
Harcourts Place
(877) 672-0775
90 Total Sales
2 in Lower Peters Canyon
$1,198,888 Price Range
We collect this data history from publicly available records. To have your information removed, we recommend requesting removal directly through your county’s website.
| Date | Buyer | Sale Price | Title Company |
|---|---|---|---|
| $1,200,000 | Lawyers Title Company | ||
| Parsons Lowell A | $565,000 | Western Resources Title Co | |
| Edwards Michael | -- | Fidelity National Title | |
| Edwards Michael | $445,000 | Chicago Title Co | |
| Gopinathan Ajith | $324,500 | Fidelity National Title Co |
We collect this data history from publicly available records. To have your information removed, we recommend requesting removal directly through your county’s website.
| Date | Status | Borrower | Loan Amount |
|---|---|---|---|
| Open | $600,000 | ||
| Previous Owner | Parsons Lowell A | $566,920 | |
| Previous Owner | Parsons Lowell A | $577,147 | |
| Previous Owner | Edwards Michael | $520,000 | |
| Previous Owner | Edwards Michael | $476,000 | |
| Previous Owner | Edwards Michael | $140,000 | |
| Previous Owner | Edwards Michael | $66,750 | |
| Previous Owner | Edwards Michael | $356,000 | |
| Previous Owner | Gopinathan Ajith | $300,700 | |
| Previous Owner | Gopinathan Ajith | $259,300 |
We collect this data history from publicly available records. To have your information removed, we recommend requesting removal directly through your county’s website.
| Date | Event | Price | List to Sale | Price per Sq Ft |
|---|---|---|---|---|
| 09/03/2025 09/03/25 | Sold | $1,200,000 | -4.0% | $835 / Sq Ft |
| 07/24/2025 07/24/25 | Price Changed | $1,250,000 | -2.0% | $870 / Sq Ft |
| 07/19/2025 07/19/25 | Price Changed | $1,275,000 | -1.8% | $887 / Sq Ft |
| 06/12/2025 06/12/25 | For Sale | $1,299,000 | -- | $904 / Sq Ft |
We collect this data history from publicly available records. To have your information removed, we recommend requesting removal directly through your county’s website.
| Year | Tax Paid | Tax Assessment Tax Assessment Total Assessment is a certain percentage of the fair market value that is determined by local assessors to be the total taxable value of land and additions on the property. | Land | Improvement |
|---|---|---|---|---|
| 2026 | $8,233 | $1,200,000 | $968,537 | $231,463 |
| 2025 | $7,886 | $679,040 | $463,996 | $215,044 |
| 2024 | $7,886 | $665,726 | $454,898 | $210,828 |
| 2023 | $7,757 | $652,673 | $445,978 | $206,695 |
| 2022 | $7,606 | $639,876 | $437,233 | $202,643 |
| 2021 | $7,621 | $627,330 | $428,660 | $198,670 |
| 2020 | $7,876 | $620,898 | $424,265 | $196,633 |
| 2019 | $7,693 | $608,724 | $415,946 | $192,778 |
| 2018 | $7,528 | $596,789 | $407,790 | $188,999 |
| 2017 | $7,341 | $585,088 | $399,794 | $185,294 |
| 2016 | $7,215 | $573,616 | $391,955 | $181,661 |
| 2015 | $6,779 | $526,432 | $341,373 | $185,059 |
| 2014 | $6,674 | $516,120 | $334,686 | $181,434 |
Seller's Agent in 2025
Frank Agahi
RE/MAX
(949) 552-7653
21 in this area
62 Total Sales
Buyer's Agent in 2025
Brady Kim
BD Investment Company
(949) 701-1910
2 in this area
41 Total Sales
Source: California Regional Multiple Listing Service (CRMLS)
MLS Number: OC25130999
APN: 932-026-83
Disclaimer: Certain information contained herein is derived from information provided by parties other than Homes.com. All information provided is deemed reliable, but is not guaranteed to be accurate and should be independently verified.
The multiple listing data appearing on this website, or contained in reports produced therefrom, is owned and copyrighted by California Regional Multiple Listing Service, Inc. ("CRMLS") and is protected by all applicable copyright laws. Information provided is for viewer's personal, non-commercial use and may not be used for any purpose other than to identify prospective properties the viewer may be interested in purchasing. All listing data, including but not limited to square footage and lot size is believed to be accurate, but the listing Agent, listing Broker and CRMLS and its affiliates do not warrant or guarantee such accuracy. The viewer should independently verify the listed data prior to making any decisions based on such information by personal inspection and/or contacting a real estate professional.
Based on information from California Regional Multiple Listing Service, Inc. and /or other sources. All data, including all measurements and calculations of area, is obtained from various sources and has not been, and will not be, verified by broker or MLS. All information should be independently reviewed and verified for accuracy. Properties may or may not be listed by the office/agent presenting the information
Ask me questions while you tour the home.