
Amy Rubin
William Raveis Real Estate
(959) 500-6792
87 Total Sales
2 in Niantic
$715K - $736K Price Range
Estimated Value: $799,713
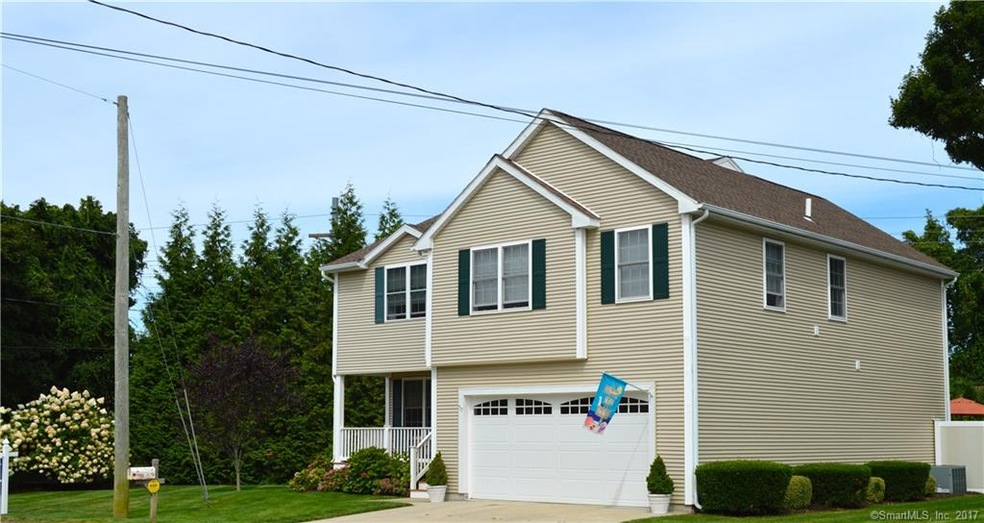
COME LIVE AT THE SHORE! Move-in ready! Nothing to be done. Beautifully updated 3-bedroom, 3.5 bath Crescent Avenue home. New roof, new siding, new front and rear decks, Two master bedrooms. Brand new 630 sq. ft. master bedroom suite, includes two walk-in closets, a master bath with his and her vanities, marble tops, soaking tub, private toilet stall and stand-up tiled shower. Freshly painted and hardwoods throughout.. Kitchen is complete with stainless steel appliances and granite counter tops. Kidney shape, salt-water heated pool, irrigation system, alarm system and central air. Finished basement not included in the total square footage. Portable generator for whole house hook-up. Blocks from Crescent and McCook's beach. Walk to downtown Niantic.
Showings 4:00 pm or after and on weekends.
Last Agent to Sell the Property
CENTURY 21 Shutters & Sails License #RES.0761995 Listed on: 09/02/2017
Last Buyer's Agent
Caitlyn Leonard
U.S. Properties Real Estate Services, LLC License #RES.0801875
We collect this data history from publicly available records. To have your information removed, we recommend requesting removal directly through your county’s website.
Amy Rubin
William Raveis Real Estate
(959) 500-6792
87 Total Sales
2 in Niantic
$715K - $736K Price Range
Bridget Morrissey
Bridget Morrissey Realty LLC
(959) 500-5037
85 Total Sales
1 in Niantic
$566,000 Price
Jeff Thomas
Higgins Group Real Estate
(475) 476-1633
59 Total Sales
1 in Niantic
$696,000 Price
Jeannine Harrington
The Brown Group Realty
(401) 661-1680
63 Total Sales
1 in Niantic
$1,150,000 Price
Jacqueline Kapusta
Navick Properties LLC
(959) 201-9201
42 Total Sales
1 in Niantic
$217,000 Price
Kiki Sydnor
Choice Realty
(959) 215-5358
119 Total Sales
1 in Niantic
$1,300,000 Price
We collect this data history from publicly available records. To have your information removed, we recommend requesting removal directly through your county’s website.
| Date | Buyer | Sale Price | Title Company |
|---|---|---|---|
| $465,000 | -- | ||
| $20,000 | -- | ||
| $249,900 | -- | ||
| $62,500 | -- |
We collect this data history from publicly available records. To have your information removed, we recommend requesting removal directly through your county’s website.
| Date | Status | Borrower | Loan Amount |
|---|---|---|---|
| Open | $240,000 | ||
| Previous Owner | $180,000 | ||
| Previous Owner | $180,000 | ||
| Previous Owner | $196,000 | ||
| Previous Owner | $201,000 | ||
| Previous Owner | $18,000 | ||
| Previous Owner | $130,000 |
We collect this data history from publicly available records. To have your information removed, we recommend requesting removal directly through your county’s website.
| Date | Event | Price | List to Sale | Price per Sq Ft |
|---|---|---|---|---|
| 10/20/2017 10/20/17 | Sold | $465,000 | -2.1% | $172 / Sq Ft |
| 10/13/2017 10/13/17 | Pending | -- | -- | -- |
| 09/02/2017 09/02/17 | For Sale | $475,000 | -- | $176 / Sq Ft |
We collect this data history from publicly available records. To have your information removed, we recommend requesting removal directly through your county’s website.
| Year | Tax Paid | Tax Assessment Tax Assessment Total Assessment is a certain percentage of the fair market value that is determined by local assessors to be the total taxable value of land and additions on the property. | Land | Improvement |
|---|---|---|---|---|
| 2025 | $7,739 | $276,290 | $82,040 | $194,250 |
| 2024 | $7,280 | $276,290 | $82,040 | $194,250 |
| 2023 | $6,874 | $276,290 | $82,040 | $194,250 |
| 2022 | $6,587 | $276,290 | $82,040 | $194,250 |
| 2021 | $6,606 | $231,700 | $74,340 | $157,360 |
| 2020 | $6,571 | $231,700 | $74,340 | $157,360 |
| 2019 | $6,532 | $231,700 | $74,340 | $157,360 |
| 2018 | $6,337 | $231,700 | $74,340 | $157,360 |
| 2017 | $6,061 | $231,700 | $74,340 | $157,360 |
| 2016 | $6,329 | $249,550 | $92,050 | $157,500 |
| 2015 | $5,642 | $228,340 | $92,050 | $136,290 |
| 2014 | $5,487 | $228,340 | $92,050 | $136,290 |
Seller's Agent in 2017
Kim Benoit
CENTURY 21 Shutters & Sails
(860) 460-8739
3 in this area
93 Total Sales
C
Buyer's Agent in 2017
Caitlyn Leonard
U.S. Properties Real Estate Services, LLC
Source: SmartMLS
MLS Number: 170011272
APN: ELYM-001103-019002
Disclaimer: Certain information contained herein is derived from information provided by parties other than Homes.com. All information provided is deemed reliable, but is not guaranteed to be accurate and should be independently verified.
IDX information is provided exclusively for personal, non-commercial use, and may not be used for any purpose other than to identify prospective properties consumers may be interested in purchasing. Information is deemed reliable but not guaranteed.
Ask me questions while you tour the home.