
Bobby Carter
Crown Homes Real Estate
(302) 216-4178
104 Total Sales
1 in Kirkwood
$470,000 Price
Estimated Value: $562,000 - $627,000
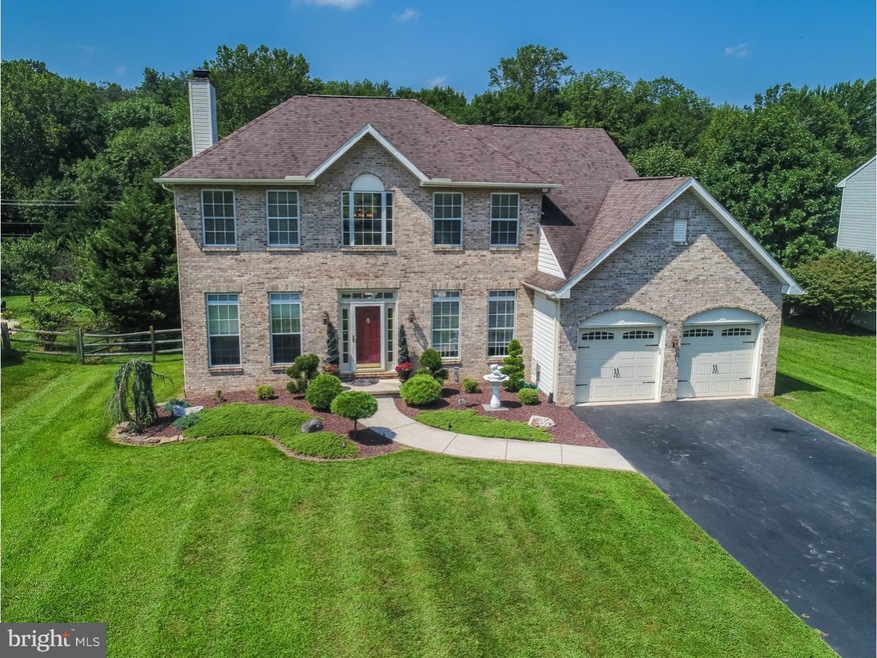
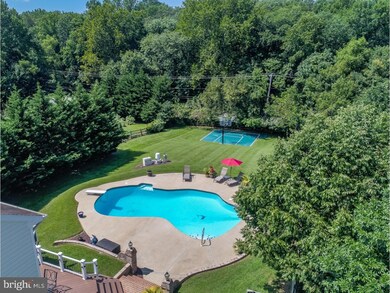
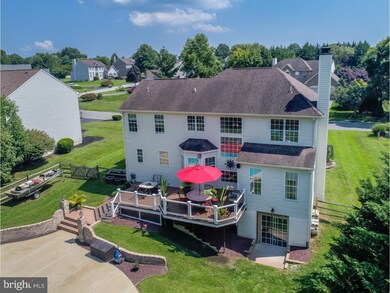
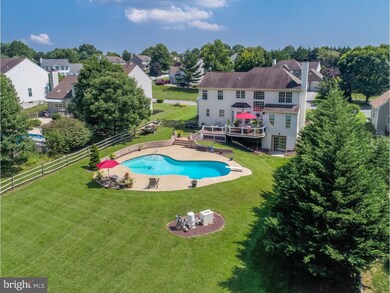
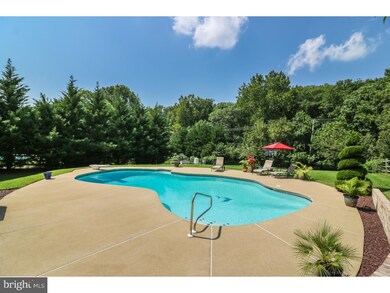
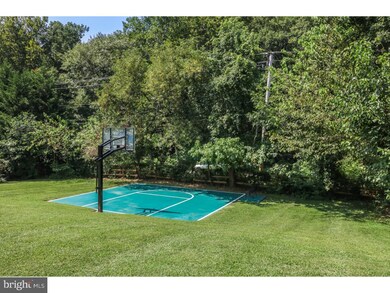
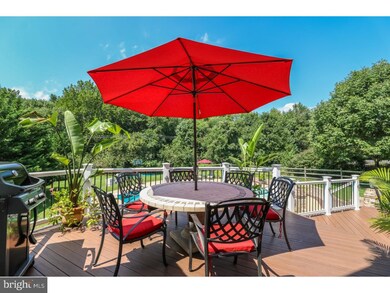
ABSOLUTELY STUNNING and ELEGANT 4 Bedroom 2.5 Bathroom home in the Well Sought Community of Emerald Ridge. In all of it's Grand Elegance it starts right when you walk in the front door with the Dramatic 2 story Foyer and the Marble floors with a Marble Mosaic Center Piece and an Eye Catching Open Staircase. This Open and Airy Floor Plan is filled with Abundant Natural Light, Crown Molding throughout the high 9ft Ceilings. This Gorgeous Gourmet Kitchen has been Lovingly Remodeled Featuring High End cabinets, Solid Granite Countertops, Custom Built Center Island with Double thick Granite and a Natural Stone backsplash. All Stainless Steel Premium Appliances including a Viking Gas Stove, and Under-cabinet lighting. The Kitchen Gracefully Flows into an Open concept Family Room with Wood Burning Fireplace surrounded by Marble and Dark Mahogany Hardwood Floors in the center. The first floor also features a separate Dining Room and a Study or Office Both with Dark Wood Mahogany Hardwood Floors. Upstairs you will find 4 Spacious Bedrooms Including a Luxurious Master Bedroom Suite which has Vaulted Ceilings and custom lighting leading into a generously expanded Exquisite Walk-In Closet also with all custom cabinets and lighting adding over 150+sq ft to the home. There is a Recently Updated Master Bathroom with a double bowl quartz countertop and a Large Garden Tub & Shower. In the basement you will find a Beautifully Finished Basement complete with a home gym, game room & Movie room for families to gather to make lasting memories. Come see this Beautiful Private Backyard that Features a Large two-tier Composite Deck with custom lighting that is Overlooking a custom concrete Anthony & Sylvan Lake Designed Pool and Basketball court all Nestled on a generous lot; your own private oasis. There is also a 2 Car Heated Garage with New Insulated Garage Doors and Quiet belt drive garage door openers. New HVAC System and Many, Many other Upgrades ? Please Ask Your Realtor to see the Upgrades List. This Beautiful One Of A Kind Home Won't Last Long!! The owner is a licensed Realtor.
Last Agent to Sell the Property
(302) 378-8700 tinyshomes4u@aol.com RE/MAX Advantage Realty Listed on: 08/30/2018
We collect this data history from publicly available records. To have your information removed, we recommend requesting removal directly through your county’s website.
Bobby Carter
Crown Homes Real Estate
(302) 216-4178
104 Total Sales
1 in Kirkwood
$470,000 Price
Stephanie Coho
Compass RE
(856) 351-5461
240 Total Sales
2 in Kirkwood
$460K - $570K Price Range
Carol Fahy
Brokers Realty Group, LLC
(302) 643-2896
53 Total Sales
1 in Kirkwood
$507,225 Price
Joseph Berchock
RE/MAX Associates - Newark
(484) 779-6870
75 Total Sales
1 in Kirkwood
$549,000 Price
Jemimah Chuks
EXP Realty, LLC
(302) 240-3321
375 Total Sales
7 in Kirkwood
$342K - $850K Price Range
Jenna LaFermine
Burns & Ellis Realtors
(302) 202-3664
161 Total Sales
1 in Kirkwood
$588,000 Price
We collect this data history from publicly available records. To have your information removed, we recommend requesting removal directly through your county’s website.
| Date | Buyer | Sale Price | Title Company |
|---|---|---|---|
| -- | None Available | ||
| $196,000 | -- |
We collect this data history from publicly available records. To have your information removed, we recommend requesting removal directly through your county’s website.
| Date | Status | Borrower | Loan Amount |
|---|---|---|---|
| Open | $251,000 | ||
| Closed | $273,900 | ||
| Previous Owner | $212,727 | ||
| Previous Owner | $282,000 | ||
| Previous Owner | $150,000 |
We collect this data history from publicly available records. To have your information removed, we recommend requesting removal directly through your county’s website.
| Date | Event | Price | List to Sale | Price per Sq Ft |
|---|---|---|---|---|
| 10/15/2018 10/15/18 | Sold | $415,000 | 0.0% | $121 / Sq Ft |
| 08/31/2018 08/31/18 | Pending | -- | -- | -- |
| 08/30/2018 08/30/18 | For Sale | $415,000 | -- | $121 / Sq Ft |
We collect this data history from publicly available records. To have your information removed, we recommend requesting removal directly through your county’s website.
| Year | Tax Paid | Tax Assessment Tax Assessment Total Assessment is a certain percentage of the fair market value that is determined by local assessors to be the total taxable value of land and additions on the property. | Land | Improvement |
|---|---|---|---|---|
| 2025 | -- | $503,300 | $104,300 | $399,000 |
| 2024 | $3,429 | $98,600 | $14,200 | $84,400 |
| 2023 | $3,134 | $98,600 | $14,200 | $84,400 |
| 2022 | $3,264 | $98,600 | $14,200 | $84,400 |
| 2021 | $3,262 | $98,600 | $14,200 | $84,400 |
| 2020 | $3,283 | $98,600 | $14,200 | $84,400 |
| 2019 | $3,559 | $98,600 | $14,200 | $84,400 |
| 2018 | $264 | $98,600 | $14,200 | $84,400 |
| 2017 | $2,697 | $98,600 | $14,200 | $84,400 |
| 2016 | $2,697 | $98,600 | $14,200 | $84,400 |
| 2015 | -- | $98,600 | $14,200 | $84,400 |
| 2014 | -- | $98,600 | $14,200 | $84,400 |
Seller's Agent in 2018
Michael Blaisdell
RE/MAX Advantage Realty
(302) 218-8737
43 Total Sales
Buyer's Agent in 2018
Rick Hagar
Empower Real Estate, LLC
(610) 308-6750
2 in this area
56 Total Sales
Source: Bright MLS
MLS Number: 1002347160
APN: 12-001.40-012
Disclaimer: Certain information contained herein is derived from information provided by parties other than Homes.com. All information provided is deemed reliable, but is not guaranteed to be accurate and should be independently verified.
The data relating to real estate for sale on this website appears in part through the BRIGHT Internet Data Exchange program, a voluntary cooperative exchange of property listing data between licensed real estate brokerage firms, and is provided by BRIGHT through a licensing agreement.
Listing information is from various brokers who participate in the Bright MLS IDX program and not all listings may be visible on the site.
The property information being provided on or through the website is for the personal, non-commercial use of consumers and such information may not be used for any purpose other than to identify prospective properties consumers may be interested in purchasing.
Some properties which appear for sale on the website may no longer be available because they are for instance, under contract, sold or are no longer being offered for sale.
Property information displayed is deemed reliable but is not guaranteed.
Copyright 2026 Bright MLS, Inc.
Ask me questions while you tour the home.