
Gary Rogers
RE/MAX On the Charles
(857) 663-0335
66 Total Sales
1 in Lake Boon
$530,000 Price


Estimated Value: $367,777
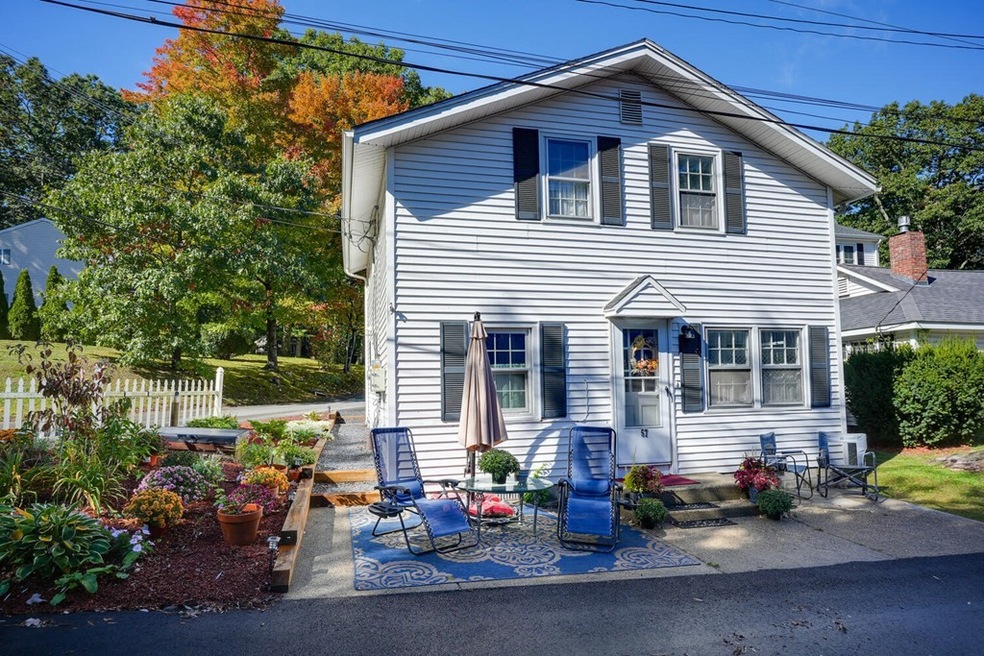
PRICE IMPROVEMENT! IT'S ALMOST SUMMER! DREAMING OF A COTTAGE BY A LAKE!? Look no further. Looking for a retreat from your busy life? This is the place for you. Bring your furniture and move right in. Walk down to the deeded access waterfront, take a deep breath, and enjoy the beauty of Lake Boone. SNOWBIRDS! Spending the cold months in a warmer clime but want to spend the summer months back home in New England without having to maintain a big house here? This could be the perfect solution for you. DON'T UNDERESTIMATE THE VALUE of The Lakeside Condominium Association taking care of nearly everything including water and sewer while you are enjoying the deeded access rights to the lake. Canoe, Kayak, load your boat into the water. All this AND ... FOR A FULL PRICE OFFER THE SELLERS WILL PAY THE $15K SPECIAL ASSESSMENT at closing.
Last Agent to Sell the Property
Berkshire Hathaway HomeServices Commonwealth Real Estate Listed on: 05/23/2023
We collect this data history from publicly available records. To have your information removed, we recommend requesting removal directly through your county’s website.
Gary Rogers
RE/MAX On the Charles
(857) 663-0335
66 Total Sales
1 in Lake Boon
$530,000 Price
Rhonda Stone
Keller Williams Realty-Merrimack
(978) 850-3159
200 Total Sales
1 in Lake Boon
$1,710,000 Price
Kathleen Fisher
Fisher And Associates
(351) 300-4294
71 Total Sales
3 in Lake Boon
$861K - $1.2M Price Range
Daniel Kelleher
Keller Williams Elite
(857) 271-4865
61 Total Sales
1 in Lake Boon
$815,000 Price
Rene Ben David
Ocean Park Realty, Inc.
(508) 372-8913
25 Total Sales
1 in Lake Boon
$500,000 Price
Jenepher Spencer
Coldwell Banker Realty Westford MA
(351) 333-1747
343 Total Sales
1 in Lake Boon
$418,000 Price
We collect this data history from publicly available records. To have your information removed, we recommend requesting removal directly through your county’s website.
| Date | Buyer | Sale Price | Title Company |
|---|---|---|---|
| $315,000 | None Available | ||
| -- | None Available | ||
| -- | -- | ||
| $234,000 | -- | ||
| $186,900 | -- | ||
| $1,040,000 | -- |
We collect this data history from publicly available records. To have your information removed, we recommend requesting removal directly through your county’s website.
| Date | Status | Borrower | Loan Amount |
|---|---|---|---|
| Open | $15,000 | ||
| Open | $295,000 | ||
| Previous Owner | $222,000 | ||
| Previous Owner | $170,800 | ||
| Previous Owner | $40,300 | ||
| Closed | $25,000 | ||
| Previous Owner | $200,000 |
We collect this data history from publicly available records. To have your information removed, we recommend requesting removal directly through your county’s website.
| Date | Event | Price | List to Sale | Price per Sq Ft |
|---|---|---|---|---|
| 07/26/2023 07/26/23 | Sold | $315,000 | 0.0% | $298 / Sq Ft |
| 06/11/2023 06/11/23 | Pending | -- | -- | -- |
| 06/09/2023 06/09/23 | Price Changed | $315,000 | -4.5% | $298 / Sq Ft |
| 05/23/2023 05/23/23 | For Sale | $330,000 | -- | $312 / Sq Ft |
We collect this data history from publicly available records. To have your information removed, we recommend requesting removal directly through your county’s website.
| Year | Tax Paid | Tax Assessment Tax Assessment Total Assessment is a certain percentage of the fair market value that is determined by local assessors to be the total taxable value of land and additions on the property. | Land | Improvement |
|---|---|---|---|---|
| 2025 | $4,188 | $301,700 | $0 | $301,700 |
| 2024 | $3,763 | $268,800 | $0 | $268,800 |
| 2023 | $3,649 | $249,900 | $0 | $249,900 |
| 2022 | $3,600 | $227,000 | $0 | $227,000 |
| 2021 | $3,534 | $213,000 | $0 | $213,000 |
| 2020 | $3,388 | $204,000 | $0 | $204,000 |
| 2019 | $3,721 | $218,500 | $0 | $218,500 |
| 2018 | $3,523 | $201,300 | $0 | $201,300 |
| 2017 | $3,397 | $194,100 | $0 | $194,100 |
| 2016 | $3,257 | $188,400 | $0 | $188,400 |
| 2015 | $3,350 | $194,000 | $0 | $194,000 |
| 2014 | $3,423 | $196,500 | $0 | $196,500 |
Seller's Agent in 2023
Clifton LaPorte
Berkshire Hathaway HomeServices Commonwealth Real Estate
(978) 424-3045
1 in this area
38 Total Sales
C
Buyer's Agent in 2023
Charles Roderick
eXp Realty LLC - Corporate Office
(617) 283-4430
1 in this area
19 Total Sales
Source: MLS Property Information Network (MLS PIN)
MLS Number: 73115141
APN: HUDS-000025-000000-000500
Disclaimer: Certain information contained herein is derived from information provided by parties other than Homes.com. All information provided is deemed reliable, but is not guaranteed to be accurate and should be independently verified.
The property listing data and information, or the Images, set forth herein were provided to MLS Property Information Network, Inc. from third party sources, including sellers, lessors and public records, and were compiled by MLS Property Information Network, Inc. The property listing data and information, and the Images, are for the personal, non-commercial use of consumers having a good faith interest in purchasing or leasing listed properties of the type displayed to them and may not be used for any purpose other than to identify prospective properties which such consumers may have a good faith interest in purchasing or leasing. MLS Property Information Network, Inc. and its subscribers disclaim any and all representations and warranties as to the accuracy of the property listing data and information, or as to the accuracy of any of the Images, set forth herein.
Ask me questions while you tour the home.