
Katie Yearnshaw
LPT Realty
(916) 507-0387
66 Total Sales
1 in Glen Cove
$700,000 Price
Estimated Value: $704,353
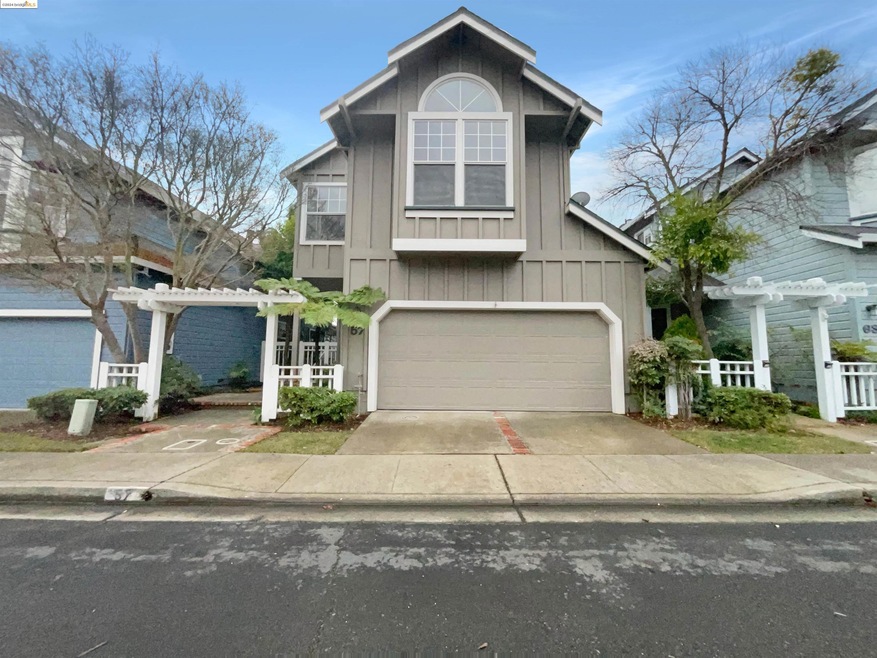
Welcome to this stunning property with a perfect blend of sophistication and functionality. Step inside and be greeted by a cozy fireplace, adding warmth and charm to the living space. The natural color palette throughout creates a soothing and inviting atmosphere. The generous layout offers plenty of rooms for flexible living arrangements, ensuring everyone has their own space for work or play. Indulge in the luxury of a primary bathroom with a separate tub and shower, offering a spa-like retreat. Double sinks provide convenience during busy mornings, while good under sink storage keeps everything tidy. Outside, enjoy the privacy of a fenced-in backyard, complete with a private in-ground pool - an oasis for relaxation and entertainment. With fresh interior paint, this home is ready for you to move in and make it your own. Don't miss out on this exceptional opportunity. Act now and make this incredible property your new home!
Last Agent to Sell the Property
Opendoor Brokerage Inc. License #02120515 Listed on: 01/30/2024
Co-Listed By
Shawn Chittenden
Opendoor Brokerage Inc. License #02082866
We collect this data history from publicly available records. To have your information removed, we recommend requesting removal directly through your county’s website.
Katie Yearnshaw
LPT Realty
(916) 507-0387
66 Total Sales
1 in Glen Cove
$700,000 Price
Dean Castelli
W Real Estate
(707) 307-5475
48 Total Sales
1 in Glen Cove
$625,000 Price
Juliet Watson
Coldwell Banker Kappel Gateway Realty
(707) 949-3661
72 Total Sales
1 in Glen Cove
$348,000 Price
Don Jordan
Coldwell Banker Realty
(707) 949-3651
28 Total Sales
1 in Glen Cove
$600,000 Price
Cielo Fuentes
Keenan Howard Realty, Inc.
(341) 999-5011
70 Total Sales
1 in Glen Cove
$630,000 Price
Cherie Alonzo
Intero Real Estate Services
(650) 718-8263
21 Total Sales
1 in Glen Cove
$640,000 Price
We collect this data history from publicly available records. To have your information removed, we recommend requesting removal directly through your county’s website.
| Date | Buyer | Sale Price | Title Company |
|---|---|---|---|
| $710,000 | Chicago Title Company | ||
| $657,000 | Chicago Title Company | ||
| -- | Fidelity National Title Co | ||
| -- | Fidelity National Title Co | ||
| -- | None Available | ||
| -- | First American Title Co | ||
| -- | Fidelity National Title Co |
We collect this data history from publicly available records. To have your information removed, we recommend requesting removal directly through your county’s website.
| Date | Status | Borrower | Loan Amount |
|---|---|---|---|
| Open | $679,000 | ||
| Closed | $674,500 | ||
| Previous Owner | $103,500 | ||
| Previous Owner | $16,078 | ||
| Previous Owner | $5,000 | ||
| Previous Owner | $120,000 | ||
| Previous Owner | $210,000 | ||
| Previous Owner | $210,600 |
We collect this data history from publicly available records. To have your information removed, we recommend requesting removal directly through your county’s website.
| Date | Event | Price | List to Sale | Price per Sq Ft |
|---|---|---|---|---|
| 02/04/2025 02/04/25 | Off Market | $710,000 | -- | -- |
| 04/09/2024 04/09/24 | Sold | $710,000 | -1.4% | $372 / Sq Ft |
| 03/16/2024 03/16/24 | Pending | -- | -- | -- |
| 03/07/2024 03/07/24 | Price Changed | $720,000 | -1.1% | $377 / Sq Ft |
| 02/22/2024 02/22/24 | Price Changed | $728,000 | -0.1% | $381 / Sq Ft |
| 02/08/2024 02/08/24 | Price Changed | $729,000 | -0.5% | $382 / Sq Ft |
| 01/30/2024 01/30/24 | For Sale | $733,000 | -- | $384 / Sq Ft |
We collect this data history from publicly available records. To have your information removed, we recommend requesting removal directly through your county’s website.
| Year | Tax Paid | Tax Assessment Tax Assessment Total Assessment is a certain percentage of the fair market value that is determined by local assessors to be the total taxable value of land and additions on the property. | Land | Improvement |
|---|---|---|---|---|
| 2025 | $6,394 | $724,200 | $209,100 | $515,100 |
| 2024 | $6,394 | $439,210 | $132,577 | $306,633 |
| 2023 | $6,071 | $430,599 | $129,978 | $300,621 |
| 2022 | $5,984 | $422,157 | $127,430 | $294,727 |
| 2021 | $5,855 | $413,881 | $124,932 | $288,949 |
| 2020 | $5,895 | $409,638 | $123,651 | $285,987 |
| 2019 | $5,738 | $401,607 | $121,227 | $280,380 |
| 2018 | $5,396 | $393,733 | $118,850 | $274,883 |
| 2017 | $5,180 | $386,014 | $116,520 | $269,494 |
| 2016 | $4,610 | $378,446 | $114,236 | $264,210 |
| 2015 | $4,549 | $372,763 | $112,521 | $260,242 |
| 2014 | $4,212 | $350,000 | $102,000 | $248,000 |
Seller's Agent in 2024
Jacqueline Moore
Opendoor Brokerage Inc.
(480) 462-5392
1 in this area
6,142 Total Sales
S
Seller Co-Listing Agent in 2024
Shawn Chittenden
Opendoor Brokerage Inc.
Buyer's Agent in 2024
Evgeni Vlasov
Corcoran Icon Properties
(415) 510-1852
1 in this area
13 Total Sales
Source: bridgeMLS
MLS Number: 41048711
APN: 0079-582-470
Disclaimer: Certain information contained herein is derived from information provided by parties other than Homes.com. All information provided is deemed reliable, but is not guaranteed to be accurate and should be independently verified.
Bay East 2026. CCAR 2026. bridgeMLS 2026. Information Deemed Reliable But Not Guaranteed. This information is being provided by the Bay East MLS, or CCAR MLS, or bridgeMLS. The listings presented here may or may not be listed by the Broker/Agent operating this website. This information is intended for the personal use of consumers and may not be used for any purpose other than to identify prospective properties consumers may be interested in purchasing.
Ask me questions while you tour the home.