
Crystal Bullerwell
KW Coastal and Lakes & Mountains Realty/Meredith
(844) 955-1511
78 Total Sales
1 in Warner
$495,000 Price

Estimated Value: $581,275 - $623,000
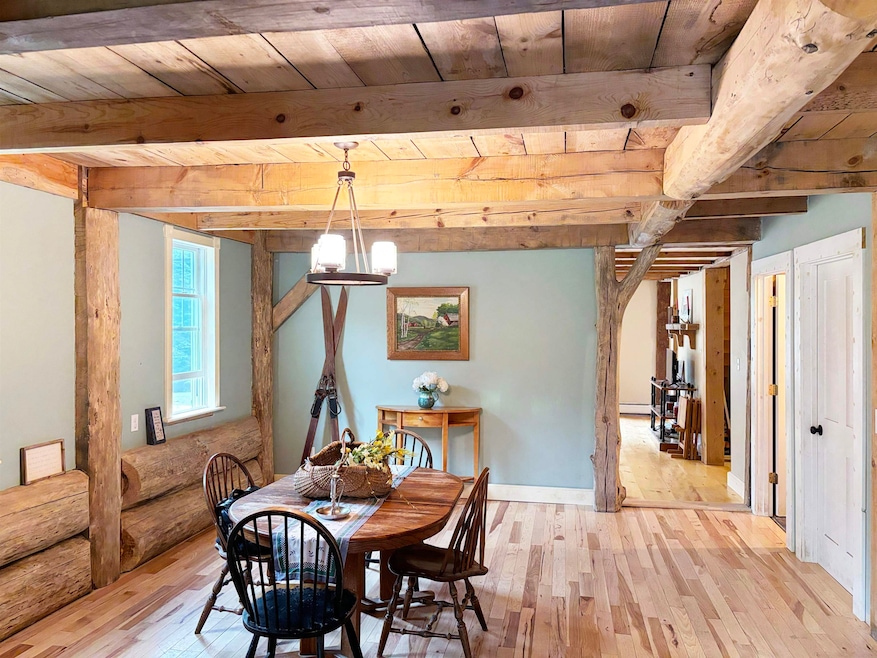
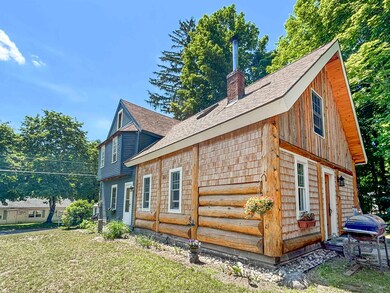
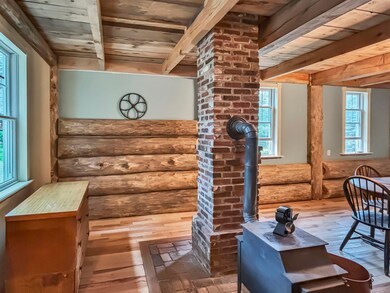
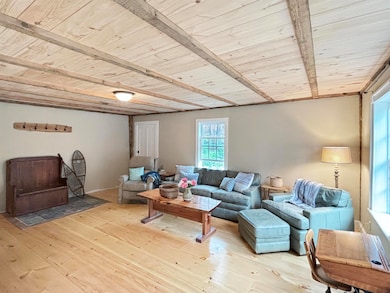
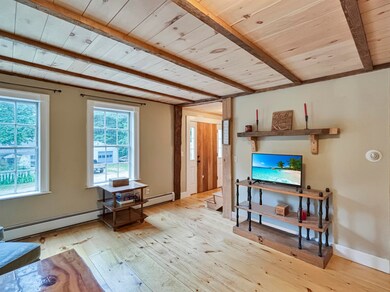
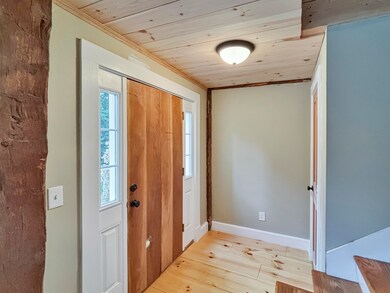
PRICE IMPROVEMENT AND SELLER FUNDED 2/1 RATE BUYDOWN! Your opportunity to step back in time with modern comforts in this stunning historical treasure nestled on a sprawling 6.1-acre country lot just got better! Perfect for history aficionados and hobby farmers alike, this unique home blends 200 years of charm with contemporary updates, offering a living experience steeped in tradition yet convenient for today's lifestyle. Admire the craftsmanship of two classic building methods that come together beautifully—robust timberframe and sturdy log home construction. Inside, the warm embrace of beamed ceilings, gunstock corners, and some preserved original features evoke a sense of nostalgia. This home offers a first-floor primary suite, plus an expansive 600 sq ft family room on the 2nd floor. Cultivate your passions with a HUGE barn, a fenced garden and mature berry bushes and fruit trees dotting the landscape. Embrace the joys of rural living with ample space for projects and relaxation, yet stay connected to community life with a short walk into town, which is celebrating its 250th anniversary. Area recreational opportunities abound including boating, hiking, skiing etc. With the heavy lifting already completed, this home awaits your finishing touches to bring its full potential to life. Be part of a living history while enjoying the tranquility of this quant town—this is more than a home, it's a legacy waiting for its next caretaker.
Last Agent to Sell the Property
Realty One Group Next Level License #079003 Listed on: 06/17/2024
We collect this data history from publicly available records. To have your information removed, we recommend requesting removal directly through your county’s website.
Crystal Bullerwell
KW Coastal and Lakes & Mountains Realty/Meredith
(844) 955-1511
78 Total Sales
1 in Warner
$495,000 Price
Debra Walker
EXP Realty
(866) 461-3843
38 Total Sales
5 in Warner
$340K - $600K Price Range
Alison Scott
603 Birch Realty, LLC
(667) 225-3630
64 Total Sales
1 in Warner
$625,000 Price
Jenna Sievers
Dolan Real Estate
(603) 605-0570
90 Total Sales
5 in Warner
$115K - $380K Price Range
Katie Oddy
REAL Broker NH, LLC
(877) 816-3238
89 Total Sales
1 in Warner
$440,000 Price
Camille Craffey
Keller Williams Realty-Metropolitan
(603) 803-4945
56 Total Sales
1 in Warner
$585,000 Price
We collect this data history from publicly available records. To have your information removed, we recommend requesting removal directly through your county’s website.
| Date | Buyer | Sale Price | Title Company |
|---|---|---|---|
| $555,000 | None Available | ||
| Corriveau Christopher W | $148,000 | -- |
We collect this data history from publicly available records. To have your information removed, we recommend requesting removal directly through your county’s website.
| Date | Status | Borrower | Loan Amount |
|---|---|---|---|
| Open | $444,000 | ||
| Previous Owner | Corriveau Christopher W | $50,000 | |
| Previous Owner | Corriveau Christopher W | $143,550 |
We collect this data history from publicly available records. To have your information removed, we recommend requesting removal directly through your county’s website.
| Date | Event | Price | List to Sale | Price per Sq Ft | Prior Sale |
|---|---|---|---|---|---|
| 08/23/2024 08/23/24 | Sold | $555,000 | -3.5% | $200 / Sq Ft | |
| 07/15/2024 07/15/24 | Pending | -- | -- | -- | |
| 07/10/2024 07/10/24 | For Sale | $575,000 | 0.0% | $207 / Sq Ft | |
| 07/10/2024 07/10/24 | Price Changed | $575,000 | +3.6% | $207 / Sq Ft | |
| 06/26/2024 06/26/24 | Off Market | $555,000 | -- | -- | |
| 06/17/2024 06/17/24 | For Sale | $599,900 | +305.3% | $216 / Sq Ft | |
| 07/19/2019 07/19/19 | Sold | $148,000 | -6.9% | $69 / Sq Ft | View Prior Sale |
| 05/29/2019 05/29/19 | Pending | -- | -- | -- | |
| 05/12/2019 05/12/19 | Price Changed | $159,000 | -9.1% | $74 / Sq Ft | |
| 05/01/2019 05/01/19 | For Sale | $175,000 | 0.0% | $82 / Sq Ft | |
| 04/14/2019 04/14/19 | Pending | -- | -- | -- | |
| 04/01/2019 04/01/19 | For Sale | $175,000 | -- | $82 / Sq Ft |
We collect this data history from publicly available records. To have your information removed, we recommend requesting removal directly through your county’s website.
| Year | Tax Paid | Tax Assessment Tax Assessment Total Assessment is a certain percentage of the fair market value that is determined by local assessors to be the total taxable value of land and additions on the property. | Land | Improvement |
|---|---|---|---|---|
| 2025 | $9,604 | $554,500 | $151,700 | $402,800 |
| 2024 | $11,031 | $357,100 | $154,700 | $202,400 |
| 2023 | $6,191 | $195,180 | $84,820 | $110,360 |
| 2016 | $5,336 | $195,180 | $84,820 | $110,360 |
| 2015 | $5,200 | $195,180 | $84,820 | $110,360 |
| 2011 | $4,980 | $199,420 | $86,820 | $112,600 |
Seller's Agent in 2024
Steven St. Pierre
Realty One Group Next Level
(603) 341-9570
22 Total Sales
Buyer's Agent in 2024
Karen Rivard
EXP Realty
(603) 867-5883
110 Total Sales
BM
Seller's Agent in 2019
Barbara Maki
Coldwell Banker LIFESTYLES - Concord
Buyer's Agent in 2019
Aaron Harman
BHHS Verani Concord
(603) 848-9600
84 Total Sales
Source: PrimeMLS
MLS Number: 5000816
APN: WRNR-000029-000000-000012
Disclaimer: Certain information contained herein is derived from information provided by parties other than Homes.com. All information provided is deemed reliable, but is not guaranteed to be accurate and should be independently verified.
Copyright 2026 PrimeMLS, Inc. All rights reserved. This information is deemed reliable, but not guaranteed. The data relating to real estate displayed on this display comes in part from the IDX Program of PrimeMLS. The information being provided is for consumers’ personal, non-commercial use and may not be used for any purpose other than to identify prospective properties consumers may be interested in purchasing.
Ask me questions while you tour the home.