
Brenda Maggy
Beach Homes Realty
(207) 337-9917
126 Total Sales
5 in Epping
$120K - $585K Price Range

Estimated Value: $439,000 - $619,000
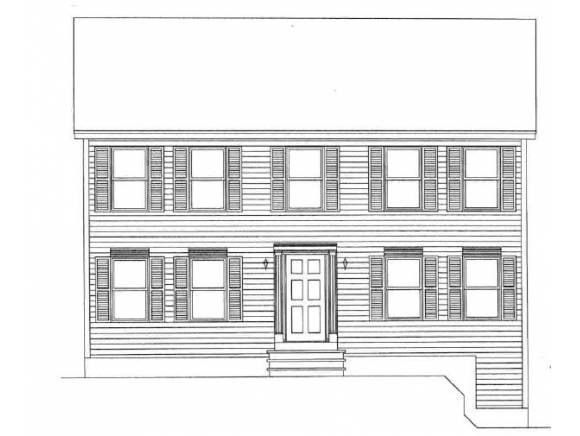
In one of Eppings newest subdivisions. This 3 bedroom, 2.5 bath Colonial style home is soon to built among apple trees and plenty of green space surrounds. Great home and great neighborhood for walking, running
We collect this data history from publicly available records. To have your information removed, we recommend requesting removal directly through your county’s website.
Brenda Maggy
Beach Homes Realty
(207) 337-9917
126 Total Sales
5 in Epping
$120K - $585K Price Range
Erica Bruce
BHHS Verani Belmont
(888) 515-2013
52 Total Sales
1 in Epping
$625,000 Price
Angeline Gorham
BHHS Verani Realty Hampstead
(603) 945-1184
135 Total Sales
3 in Epping
$360K - $575K Price Range
Donna Gerry
Heigis Real Estate LLC.
(855) 601-0565
31 Total Sales
1 in Epping
$675,000 Price
Travis Billingham
Portside Real Estate Group
(603) 570-9579
53 Total Sales
1 in Epping
$536,932 Price
Hali Nash
BHHS Verani Seacoast
(774) 251-2307
51 Total Sales
1 in Epping
$660,300 Price
We collect this data history from publicly available records. To have your information removed, we recommend requesting removal directly through your county’s website.
| Date | Buyer | Sale Price | Title Company |
|---|---|---|---|
| -- | -- | ||
| -- | -- | ||
| $195,000 | -- | ||
| $99,500 | -- |
We collect this data history from publicly available records. To have your information removed, we recommend requesting removal directly through your county’s website.
| Date | Status | Borrower | Loan Amount |
|---|---|---|---|
| Open | $169,500 |
We collect this data history from publicly available records. To have your information removed, we recommend requesting removal directly through your county’s website.
| Date | Event | Price | List to Sale | Price per Sq Ft |
|---|---|---|---|---|
| 02/06/2013 02/06/13 | Sold | $255,722 | +6.6% | $157 / Sq Ft |
| 08/01/2012 08/01/12 | Pending | -- | -- | -- |
| 07/31/2012 07/31/12 | For Sale | $239,900 | -- | $147 / Sq Ft |
We collect this data history from publicly available records. To have your information removed, we recommend requesting removal directly through your county’s website.
| Year | Tax Paid | Tax Assessment Tax Assessment Total Assessment is a certain percentage of the fair market value that is determined by local assessors to be the total taxable value of land and additions on the property. | Land | Improvement |
|---|---|---|---|---|
| 2025 | $5,775 | $385,000 | $175,900 | $209,100 |
| 2024 | $5,934 | $235,200 | $101,000 | $134,200 |
| 2023 | $5,504 | $235,200 | $101,000 | $134,200 |
| 2022 | $5,290 | $235,200 | $101,000 | $134,200 |
| 2021 | $5,278 | $235,400 | $101,000 | $134,400 |
| 2020 | $5,565 | $235,400 | $101,000 | $134,400 |
| 2019 | $4,663 | $181,600 | $87,700 | $93,900 |
| 2018 | $4,711 | $181,600 | $87,700 | $93,900 |
| 2017 | $1,992 | $181,600 | $87,700 | $93,900 |
| 2016 | $4,711 | $181,600 | $87,700 | $93,900 |
| 2015 | $4,711 | $181,600 | $87,700 | $93,900 |
| 2014 | $4,403 | $180,300 | $87,700 | $92,600 |
| 2013 | $4,376 | $180,300 | $87,700 | $92,600 |
Seller's Agent in 2013
Kim Tufts
The Gove Group Real Estate, LLC
(603) 512-1242
160 Total Sales
J
Buyer's Agent in 2013
John Rice
Tate & Foss Sotheby's International Rlty
(603) 498-4034
16 Total Sales
Source: PrimeMLS
MLS Number: 4176970
APN: EPPI-000022-000000-000047
Disclaimer: Certain information contained herein is derived from information provided by parties other than Homes.com. All information provided is deemed reliable, but is not guaranteed to be accurate and should be independently verified.
Copyright 2026 PrimeMLS, Inc. All rights reserved. This information is deemed reliable, but not guaranteed. The data relating to real estate displayed on this display comes in part from the IDX Program of PrimeMLS. The information being provided is for consumers’ personal, non-commercial use and may not be used for any purpose other than to identify prospective properties consumers may be interested in purchasing.
Ask me questions while you tour the home.