
Sarah Peluso
IPJ Real Estate
(802) 898-8919
290 Total Sales
2 in Charlotte
$790K - $2.4M Price Range




Estimated Value: $1,181,991
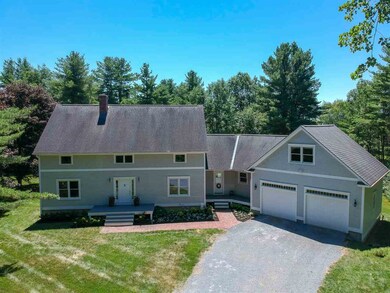
Distinctive, exquisitely-maintained colonial home with modern open floor plan in pastoral, upscale Charlotte, VT. Easy 20 minute access to Downtown Burlington, UVM, highways and airport. Minutes from Lake Champlain, Mount Philo State Park and Shelburne Farms, shopping, restaurants and fine local schools. Ground Floor: high ceilings, hardwood floors, sunken living room with floor-to-ceiling modern, energy efficient glass panels and windows open to views of the Green Mountains, rolling fields and abundant sunshine. Wood burning brick fireplace and open kitchen with high-end appliances, beautiful cabinetry and large center island. Formal dining room and large wine cellar. Ideal for both intimate family activities and entertaining. Separate study, bathroom and large mudroom directly connected to oversized, heated 2-car garage. Second Floor: large master bedroom, walk-in closet. Just remodeled master bath with whirlpool tub and curved glass shower, all surrounded by naturally-hued tile. Two more large bedrooms for family members or guests. Large family/playroom connects to another very large bedroom. Second roomy full bath and convenient laundry. Huge basement, large low-maintenance yard, beautiful mature trees and large porch perfect for relaxing in nature. Vermont's most discerning choose Charlotte as the community to raise their families. The reasons are simple: support for education, a fine town library, and a safe environment perfect for outdoor sports and exploration.
Last Agent to Sell the Property
802 Real Estate License #082.0007194 Listed on: 07/19/2018
We collect this data history from publicly available records. To have your information removed, we recommend requesting removal directly through your county’s website.
Sarah Peluso
IPJ Real Estate
(802) 898-8919
290 Total Sales
2 in Charlotte
$790K - $2.4M Price Range
Matt Havers
FLAT FEE REAL ESTATE
(802) 992-1868
187 Total Sales
1 in Charlotte
$1,520,000 Price
Voyo Savich
KW Vermont
(802) 392-2366
36 Total Sales
1 in Charlotte
$853,630 Price
The Nancy Jenkins Team
Nancy Jenkins Real Estate
(802) 230-0597
572 Total Sales
16 in Charlotte
$350K - $1.3M Price Range
Ivy Naef
The Next Chapter Real Estate LLC
(802) 881-0598
47 Total Sales
1 in Charlotte
$249,000 Price
Mark Duchaine, Jr.
BHHS Vermont Realty Group/S Burlington
(802) 992-8193
61 Total Sales
1 in Charlotte
$96,500 Price
We collect this data history from publicly available records. To have your information removed, we recommend requesting removal directly through your county’s website.
| Date | Buyer | Sale Price | Title Company |
|---|---|---|---|
| -- | -- | ||
| $527,700 | -- | ||
| $475,000 | -- | ||
| $126,000 | -- |
We collect this data history from publicly available records. To have your information removed, we recommend requesting removal directly through your county’s website.
| Date | Event | Price | List to Sale | Price per Sq Ft |
|---|---|---|---|---|
| 11/30/2018 11/30/18 | Sold | $625,000 | -3.7% | $167 / Sq Ft |
| 10/17/2018 10/17/18 | Pending | -- | -- | -- |
| 07/19/2018 07/19/18 | For Sale | $649,000 | -- | $173 / Sq Ft |
We collect this data history from publicly available records. To have your information removed, we recommend requesting removal directly through your county’s website.
| Year | Tax Paid | Tax Assessment Tax Assessment Total Assessment is a certain percentage of the fair market value that is determined by local assessors to be the total taxable value of land and additions on the property. | Land | Improvement |
|---|---|---|---|---|
| 2025 | $10,435 | $830,000 | $225,600 | $604,400 |
| 2024 | $12,575 | $830,000 | $225,600 | $604,400 |
| 2023 | $11,180 | $830,000 | $225,600 | $604,400 |
| 2022 | $10,544 | $603,100 | $150,600 | $452,500 |
| 2021 | $10,512 | $603,100 | $150,600 | $452,500 |
| 2020 | $10,464 | $603,100 | $150,600 | $452,500 |
| 2019 | $10,166 | $603,100 | $150,600 | $452,500 |
| 2018 | $10,166 | $603,100 | $150,600 | $452,500 |
| 2017 | $9,662 | $603,100 | $150,600 | $452,500 |
| 2016 | $10,879 | $603,100 | $150,600 | $452,500 |
Seller's Agent in 2018
Nick Riina
802 Real Estate
(802) 238-5294
69 Total Sales
T
Buyer's Agent in 2018
The Hammond Team
KW Vermont
(802) 488-3445
248 Total Sales
Source: PrimeMLS
MLS Number: 4707889
APN: (043) 00072-0057
Disclaimer: Certain information contained herein is derived from information provided by parties other than Homes.com. All information provided is deemed reliable, but is not guaranteed to be accurate and should be independently verified.
Copyright 2026 PrimeMLS, Inc. All rights reserved. This information is deemed reliable, but not guaranteed. The data relating to real estate displayed on this display comes in part from the IDX Program of PrimeMLS. The information being provided is for consumers’ personal, non-commercial use and may not be used for any purpose other than to identify prospective properties consumers may be interested in purchasing.
Ask me questions while you tour the home.