
Jaclyn Manning Pfeffer
Manning Company, Inc.
(949) 828-2764
21 Total Sales
2 in Ladera Ranch
$4,525,000 Price Range
Estimated Value: $669,489
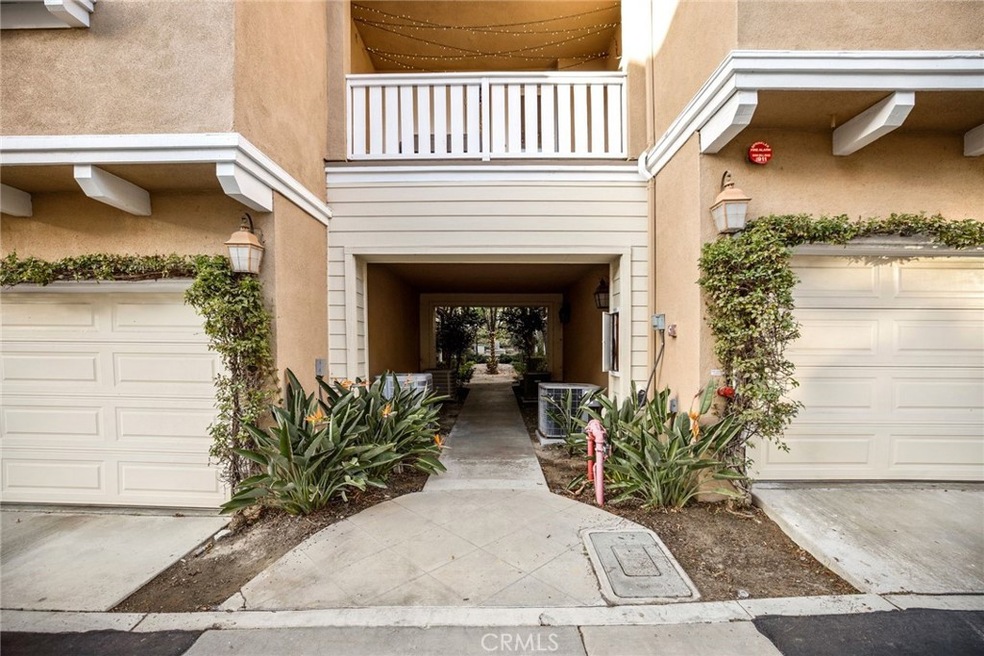
Lovely 2 bedroom, 2.5 bathroom, 2 story condo with neighborhood views in the community of Valmont in Ladera Ranch! Enjoy steps up to this spacious unit with high ceilings and sliding doors to the view balcony. The kitchen features quartz countertops, wood cabinetry, a breakfast bar, and opens to the dining area and family room. The upstairs primary bedroom offers a walk-in closet and neighborhood views. Additional property highlights include a large storage area under the stairwell, wainscoting in the powder bathroom, an inside laundry closet, and a 2 car garage. Community amenities include swimming pools, spas, tennis, sport courts, parks, and more. Just steps away from the community greenbelt and convenient to area schools, markets, and The Toll Roads!
Last Agent to Sell the Property
Justin Tye
Active Realty Inc License #01728694 Listed on: 12/14/2021
We collect this data history from publicly available records. To have your information removed, we recommend requesting removal directly through your county’s website.
Jaclyn Manning Pfeffer
Manning Company, Inc.
(949) 828-2764
21 Total Sales
2 in Ladera Ranch
$4,525,000 Price Range
Darleen Centala
First Team Real Estate
(657) 444-1579
26 Total Sales
4 in Ladera Ranch
$680K - $4.3M Price Range
Jessica Small
Allison James Estates & Homes
(951) 517-2026
66 Total Sales
1 in Ladera Ranch
$1,600,000 Price
Justin VanLeeuwen
Landmark Realtors
(949) 401-7657
64 Total Sales
1 in Ladera Ranch
$1,850,000 Price
Selene Hanna
Alt Financial Network Inc
(657) 300-4351
43 Total Sales
3 in Ladera Ranch
$725K - $798K Price Range
Scott Alpi
Coldwell Banker Realty
(949) 771-8303
42 Total Sales
9 in Ladera Ranch
$735K - $1.5M Price Range
We collect this data history from publicly available records. To have your information removed, we recommend requesting removal directly through your county’s website.
| Date | Buyer | Sale Price | Title Company |
|---|---|---|---|
| $576,000 | Western Resources | ||
| $559,500 | Zillow Closing & Escrow Svcs | ||
| -- | Accommodation | ||
| -- | Western Resources Title | ||
| $340,000 | Western Resources Title | ||
| $310,000 | Lawyers Title Company |
We collect this data history from publicly available records. To have your information removed, we recommend requesting removal directly through your county’s website.
| Date | Status | Borrower | Loan Amount |
|---|---|---|---|
| Open | $4,325,000 | ||
| Previous Owner | $374,674 | ||
| Previous Owner | $347,310 | ||
| Previous Owner | $247,720 |
We collect this data history from publicly available records. To have your information removed, we recommend requesting removal directly through your county’s website.
| Date | Event | Price | List to Sale | Price per Sq Ft | Prior Sale |
|---|---|---|---|---|---|
| 01/18/2022 01/18/22 | Sold | $576,000 | 0.0% | $619 / Sq Ft | |
| 12/20/2021 12/20/21 | Pending | -- | -- | -- | |
| 12/18/2021 12/18/21 | Off Market | $576,000 | -- | -- | |
| 12/14/2021 12/14/21 | For Sale | $562,200 | +65.4% | $605 / Sq Ft | |
| 05/02/2013 05/02/13 | Sold | $340,000 | -1.4% | $340 / Sq Ft | View Prior Sale |
| 03/05/2013 03/05/13 | For Sale | $344,900 | -- | $345 / Sq Ft |
We collect this data history from publicly available records. To have your information removed, we recommend requesting removal directly through your county’s website.
| Year | Tax Paid | Tax Assessment Tax Assessment Total Assessment is a certain percentage of the fair market value that is determined by local assessors to be the total taxable value of land and additions on the property. | Land | Improvement |
|---|---|---|---|---|
| 2026 | $8,089 | $623,480 | $459,054 | $164,426 |
| 2025 | $7,948 | $611,255 | $450,053 | $161,202 |
| 2024 | $7,948 | $599,270 | $441,228 | $158,042 |
| 2023 | $7,805 | $587,520 | $432,576 | $154,944 |
| 2022 | $7,705 | $559,300 | $414,836 | $144,464 |
| 2021 | $5,871 | $386,798 | $245,828 | $140,970 |
| 2020 | $5,808 | $382,832 | $243,307 | $139,525 |
| 2019 | $5,781 | $375,326 | $238,536 | $136,790 |
| 2018 | $5,741 | $367,967 | $233,859 | $134,108 |
| 2017 | $5,715 | $360,752 | $229,273 | $131,479 |
| 2016 | $5,670 | $353,679 | $224,778 | $128,901 |
| 2015 | $5,674 | $348,367 | $221,402 | $126,965 |
| 2014 | $5,711 | $341,543 | $217,065 | $124,478 |
J
Seller's Agent in 2022
Justin Tye
Active Realty Inc
Seller Co-Listing Agent in 2022
Susan Irby
Real Broker
(310) 753-3750
51 Total Sales
Buyer's Agent in 2022
Maxwell Carr
First Team Real Estate
(949) 690-2910
95 Total Sales
Seller's Agent in 2013
Angelica Richardson
First Team Real Estate
(714) 642-4412
49 Total Sales
B
Buyer's Agent in 2013
BINGSEN RUAN
IRN REALTY
(626) 552-6575
4 Total Sales
Source: California Regional Multiple Listing Service (CRMLS)
MLS Number: LG21264242
APN: 938-374-68
Disclaimer: Certain information contained herein is derived from information provided by parties other than Homes.com. All information provided is deemed reliable, but is not guaranteed to be accurate and should be independently verified.
The multiple listing data appearing on this website, or contained in reports produced therefrom, is owned and copyrighted by California Regional Multiple Listing Service, Inc. ("CRMLS") and is protected by all applicable copyright laws. Information provided is for viewer's personal, non-commercial use and may not be used for any purpose other than to identify prospective properties the viewer may be interested in purchasing. All listing data, including but not limited to square footage and lot size is believed to be accurate, but the listing Agent, listing Broker and CRMLS and its affiliates do not warrant or guarantee such accuracy. The viewer should independently verify the listed data prior to making any decisions based on such information by personal inspection and/or contacting a real estate professional.
Based on information from California Regional Multiple Listing Service, Inc. and /or other sources. All data, including all measurements and calculations of area, is obtained from various sources and has not been, and will not be, verified by broker or MLS. All information should be independently reviewed and verified for accuracy. Properties may or may not be listed by the office/agent presenting the information
Ask me questions while you tour the home.