


Estimated payment $2,325/month
Highlights
- Fitness Center
- New Construction
- No HOA
- R J Murray Middle School Rated A-
- Clubhouse
- Community Pool
About This Home
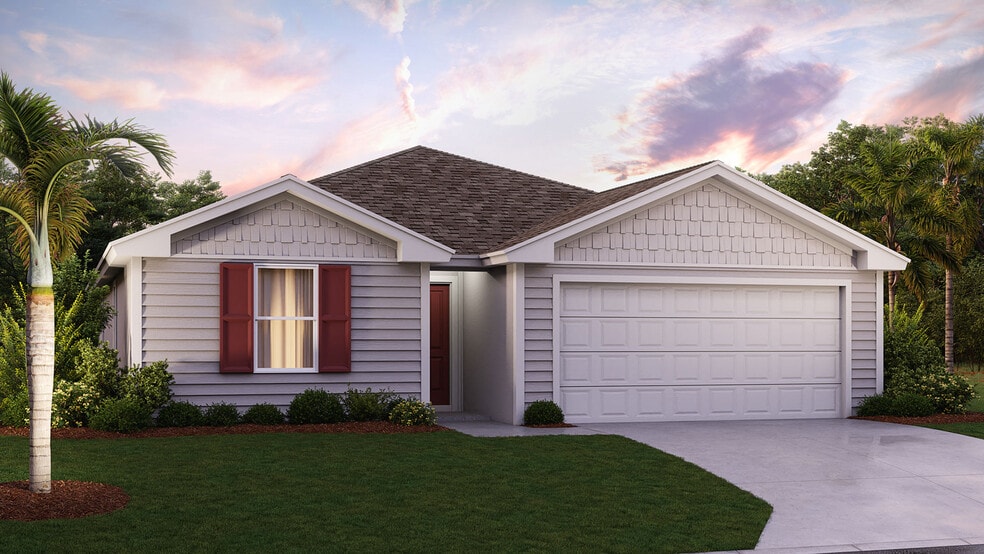
Step into the Siesta Key, a beautifully designed new home floorplan offering 1,490 square feet of versatile living space. With four bedrooms and two bathrooms, this single-story floorplan is ideal for growing families, downsizers, or anyone looking for a smart and comfortable layout. Plus, the two-car garage is great for additional storage. The expansive design brings together the kitchen, dining, and living areas, making it easy to entertain or spend time together. The kitchen features a large island that serves as a central gathering spot for preparing meals, sharing stories, or enjoying a morning cup of coffee. Natural light flows in through large windows, enhancing the bright and open feel of the main living space. The main suite is located off the living area and provides a spacious retreat with a private bathroom that includes dual sinks and a large walk-in closet. Three additional bedrooms offer space for children, guests, or a home office, giving you the flexibility to use the space in a way that suits your lifestyle. The Siesta Key is designed with energy efficiency in mind and built with quality craftsmanship. It’s the perfect home for those who value style, functionality, and a thoughtful layout that adapts to your needs.
Home Details
Home Type
- Single Family
Year Built
- Built in 2025 | New Construction
- Expected Delivery August 2025
Parking
- 2 Car Garage
Interior Spaces
- 1-Story Property
Bedrooms and Bathrooms
- 4 Bedrooms
- 2 Full Bathrooms
Community Details
Recreation
- Community Basketball Court
- Community Playground
- Fitness Center
- Community Pool
- Recreational Area
Additional Features
- No Home Owners Association
- Clubhouse
Map
Property History
| Date | Event | Price | List to Sale | Price per Sq Ft |
|---|---|---|---|---|
| 11/05/2025 11/05/25 | Sold | $349,990 | 0.0% | $235 / Sq Ft |
| 11/05/2025 11/05/25 | For Sale | $349,990 | 0.0% | $235 / Sq Ft |
| 11/01/2025 11/01/25 | Off Market | $349,990 | -- | -- |
| 10/22/2025 10/22/25 | Price Changed | $349,990 | -8.4% | $235 / Sq Ft |
| 10/07/2025 10/07/25 | Price Changed | $381,990 | +0.3% | $256 / Sq Ft |
| 08/29/2025 08/29/25 | For Sale | $380,990 | -- | $256 / Sq Ft |
- 312 Crystal Lake Dr
- 316 Crystal Lake Dr
- 248 N Prairie Lakes Dr
- 255 N Prairie Lakes Dr
- 1475 State Road 207
- 2255 State Road 207
- 1400 State Road 207
- 1520 Brinkhoff Rd
- 2890 Hilltop Rd
- 2850 Hilltop Rd
- 1758 Carter Rd
- 2209 Twin Fox Trail
- 0 Kings Estate Rd
- 497 S Holmes Blvd
- 0 Rolling Hills Dr Unit MFRGC543602
- 0 Rolling Hills Dr Unit 264006
- 0 Rolling Hills Dr Unit 2164021
- 1046 Collier Blvd
- 785 Kings Estate Rd
- 901 W 11th St
- Cordera Townhomes
- Brookestone
- Maplewood
- Timber Creek
- Landing at Olde Florida
- Terra Pines
- Sebastian Oaks
- Marsh Cay at St. Augustine Shores
- Sabal Estates
- Madeira - 65'/70'/75'/80'
- Breakwater Villas
- Madeira - 50'
- Madeira - Estate Homes
- Madeira at St Augustine
- Madeira
- Madeira - Estuary at Madeira
- Crescent Shores
- Istoria
- Reverie at TrailMark - 63' Homesites
- Evergreen Island at Silverleaf - Classic
Ask me questions while you tour the home.